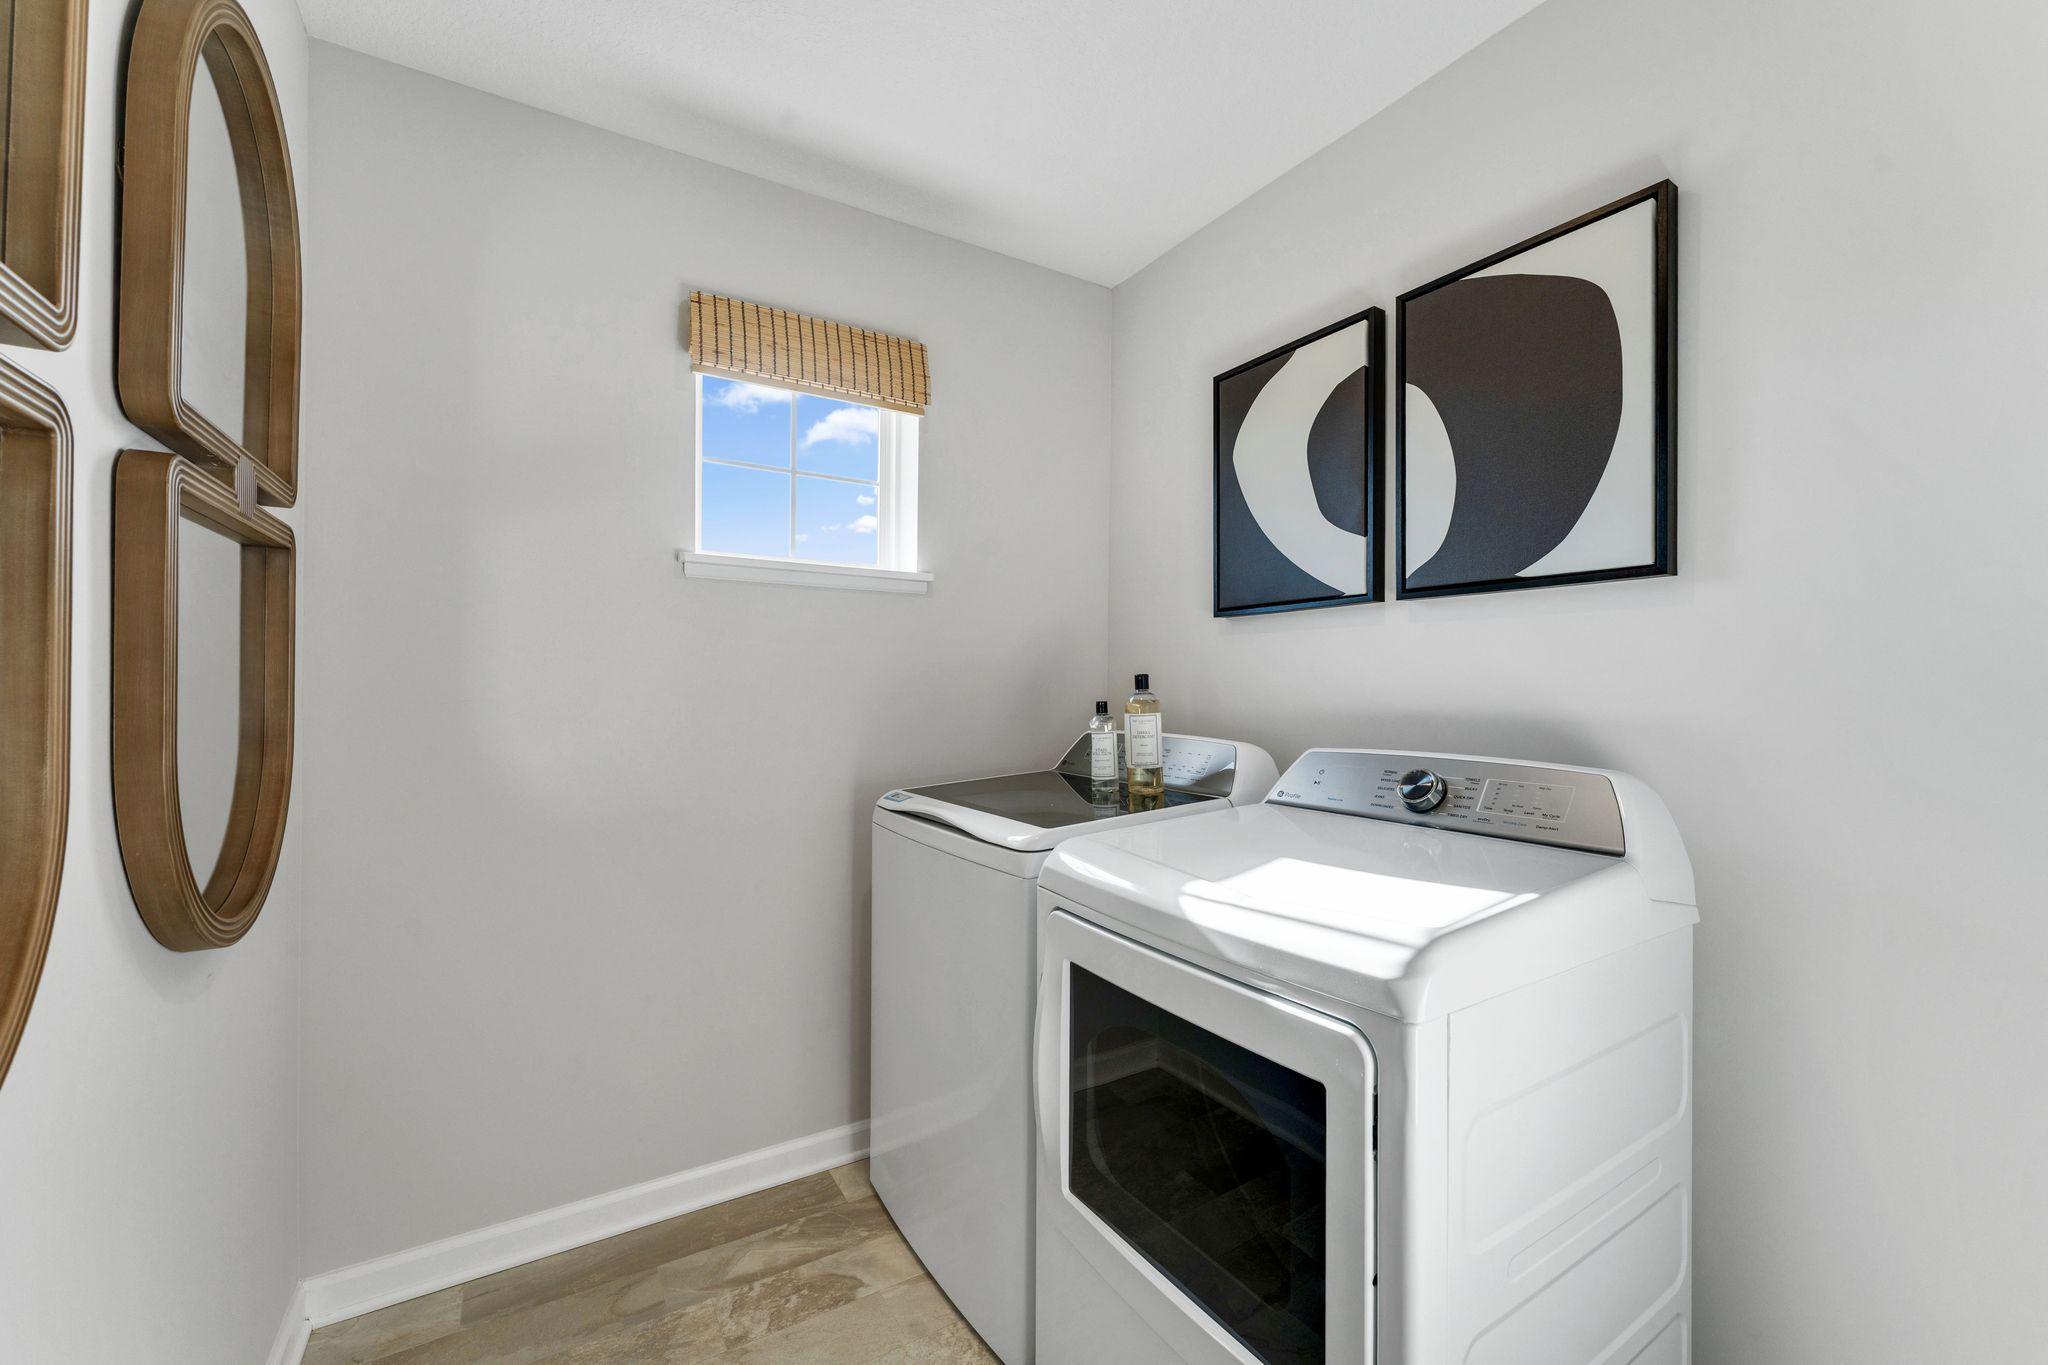
Property photo 1
Property photo 2
Property photo 3
Property photo 4
Property photo 5
3 Beds
3 Baths
2,194 sqft

$511,119

426 James Parkway, Elko New Market MN, 55054

Price per sqft$232.96
Built in2026
Property size2,194 sqft
Property typeResidential
Courtesy of M/I Homes, Lynn Lake Listing Contact:

Overview

Active

Listed Oct 10, 2026

Updated 1h ago

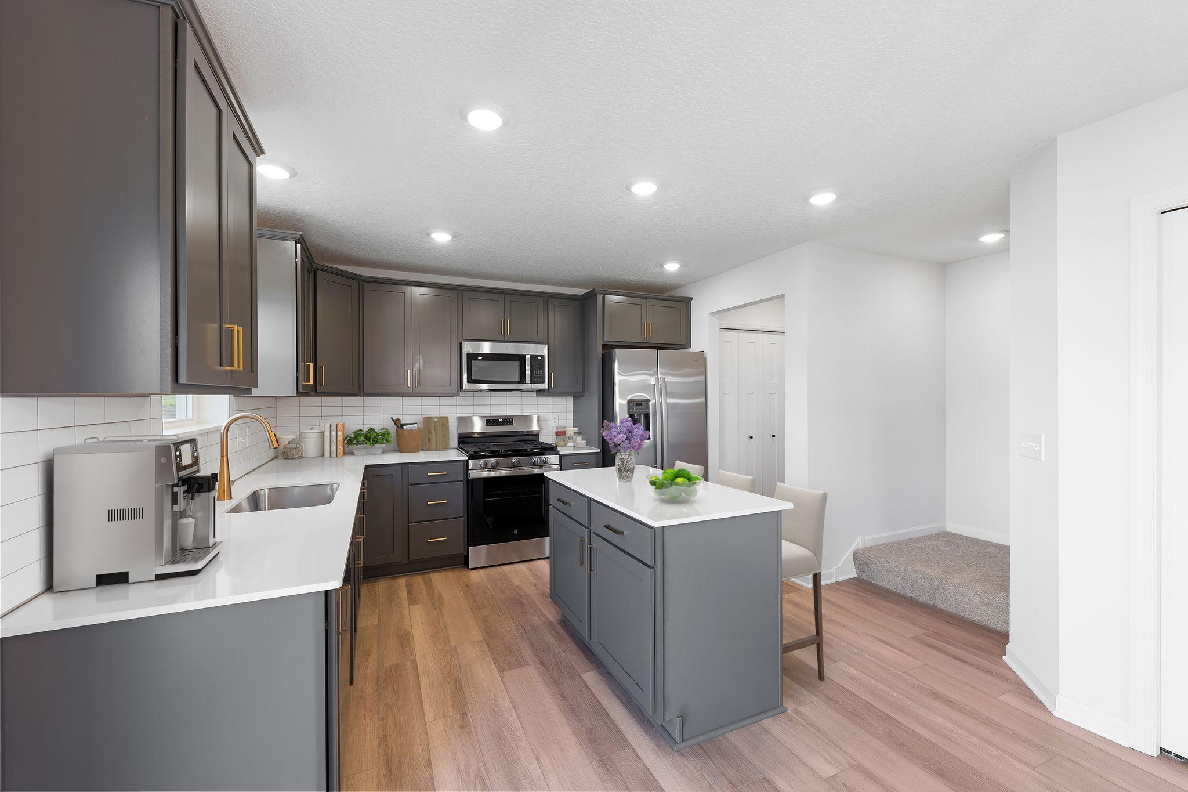
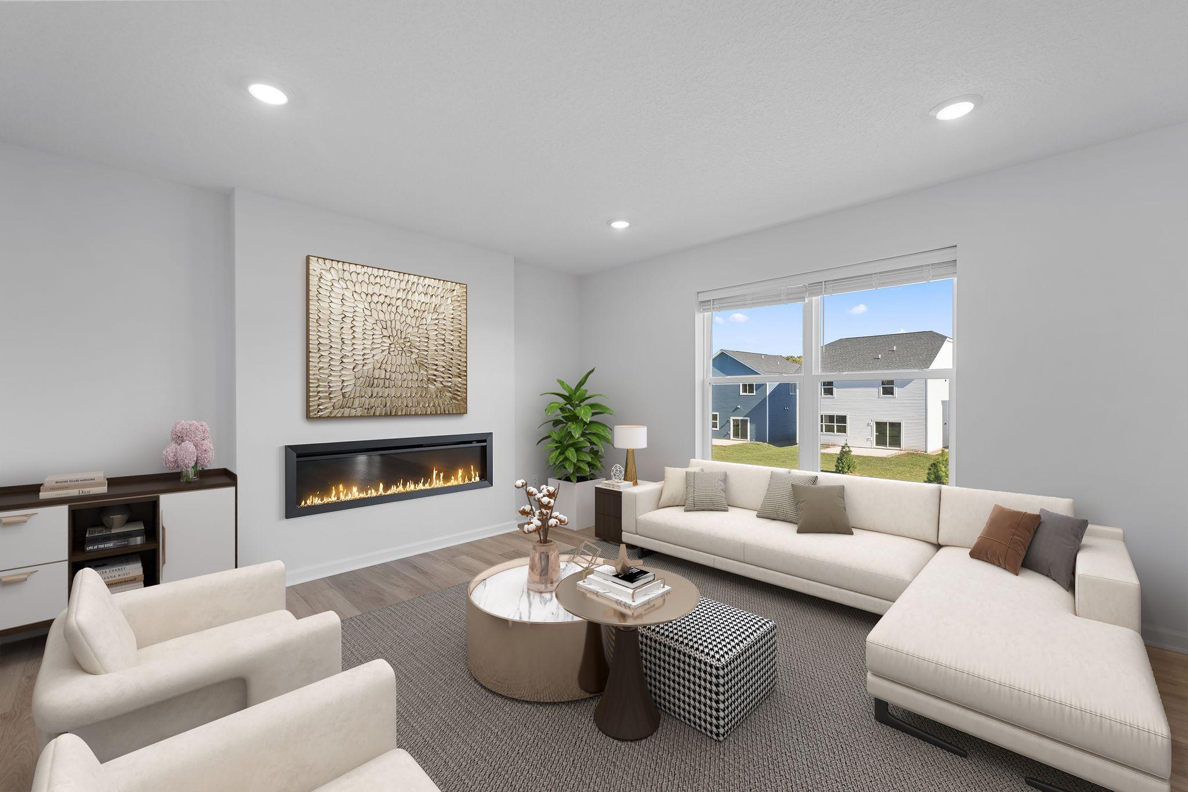
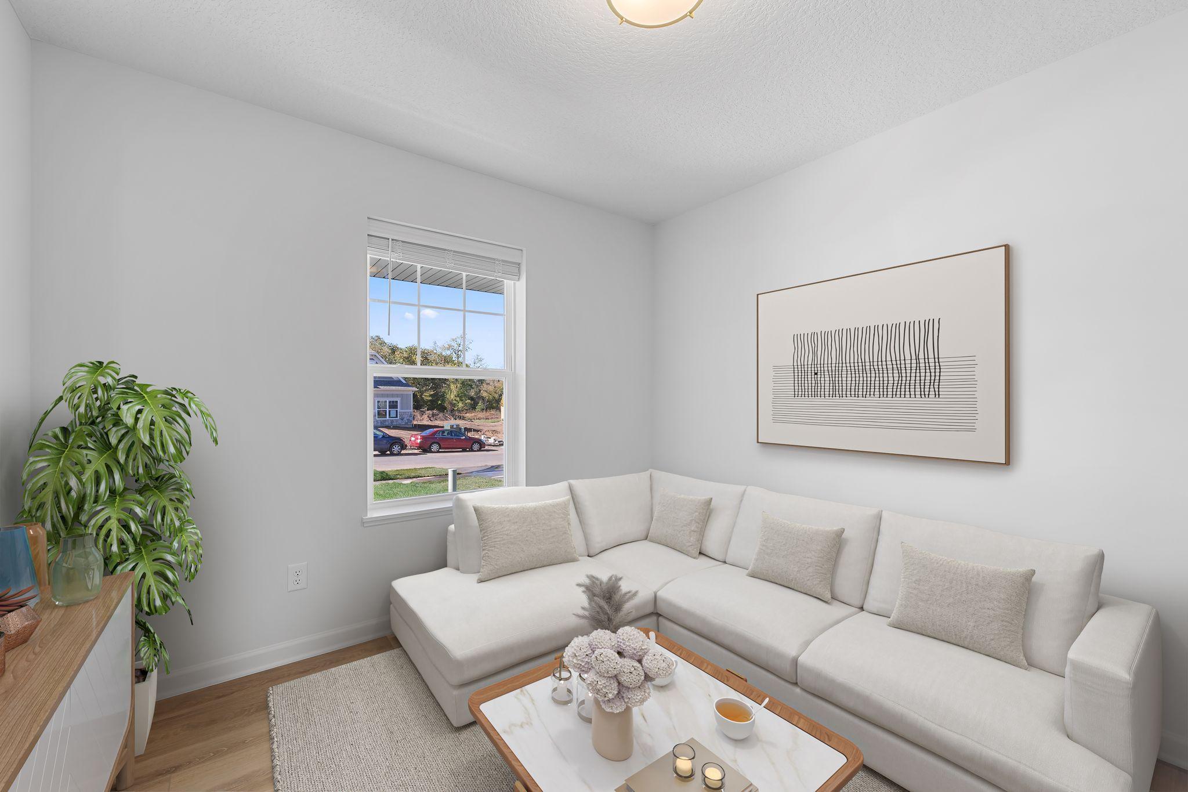
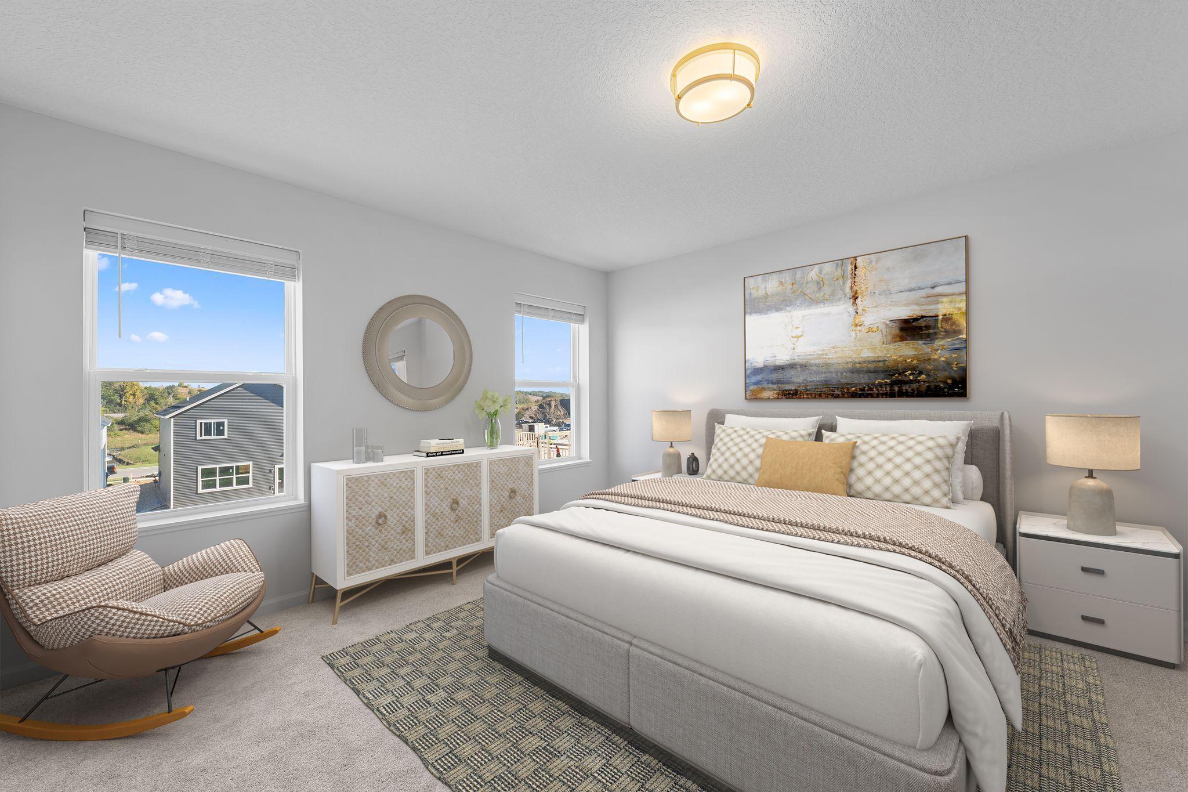
The Augustine floor plan offers the perfect combination of modern style, thoughtful design, and everyday functionality, making it an ideal home for today's lifestyle. Upon entering, you are welcomed by a flexible front room that can be used as a home office, sitting area, playroom, or additional living space. The heart of the home features an open-concept layout where the great room, dining area, and kitchen seamlessly connect, creating a warm and inviting space for gathering with family and friends. The beautifully appointed kitchen includes stainless steel appliances, a pantry closet, and designer-selected finishes that bring both style and convenience to everyday living. A practical mudroom just off the kitchen provides easy access to the spacious three-car garage, helping keep life organized. Upper level has three generously sized bedrooms, a versatile loft, and a conveniently located laundry room. Each bedroom features a walk-in closet for ample storage, while the loft offers endless possibilities as a second living area, home office, playroom, or hobby space. This home is loaded with sought-after upgrades, including an electric fireplace, luxury vinyl plank flooring throughout the main level, gas range, washer and dryer, whole-home humidifier, soft-close cabinetry, tankless water heater, designer lighting package, window blinds, and a smart-connect front door deadbolt. Full landscaping and irrigation are also included, allowing you to move in and enjoy your new home from day one. Take advantage of FHA financing as low as 5.25% (5.891% APR) when financing through the seller's preferred lender and closing by December 23rd. Contact us for complete details and qualification requirements. Nestled in the scenic Parkway Meadows community, you'll enjoy open green spaces, beautiful surroundings, and a welcoming neighborhood atmosphere. Discover the perfect place to call home and start your next chapter in Parkway Meadows.

$3,400/mo

Est. mortgage payment based on a $511,119 home price.

All estimates are provided by Luxury Presence for informational purposes only. Actual amounts may vary.

Additional information

MLS® ID
7158374

Interior Features

Bedrooms
3
Bathrooms
3
Fireplace
Yes
Cooling
Yes
Heating
Yes
Basement
Yes

Exterior Features

Lot Size
0.17 Acres

Other Property Details

Association Fee Frequency
Monthly
Garage
Yes
New Construction
Yes
MLS provider logo

Listings courtesy of Northstar MLS as distributed by MLS GRID

All information deemed reliable but not guaranteed and should be independently verified. All properties are subject to prior sale, change or withdrawal. Neither listing broker(s) nor Aaron Lowe shall be responsible for any typographical errors, misinformation, misprints and shall be held totally harmless. Properties displayed may be listed or sold by various participants in the MLS.

Based on information submitted to the MLS GRID as of 10:15 AM UTC on 10/13/2026. All data is obtained from various sources and may not have been verified by broker or MLS GRID. Supplied Open House Information is subject to change without notice. All information should be independently reviewed and verified for accuracy. Properties may or may not be listed by the office/agent presenting the information.

©2026 Northstar MLS . All rights reserved.

DMCA Notice

Powered by Luxury Presence