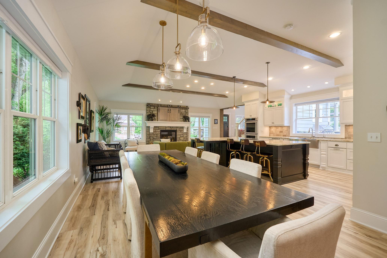
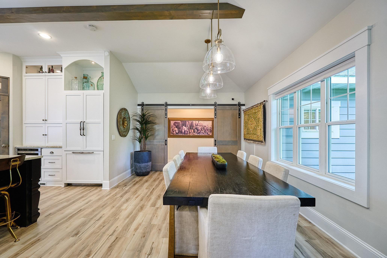
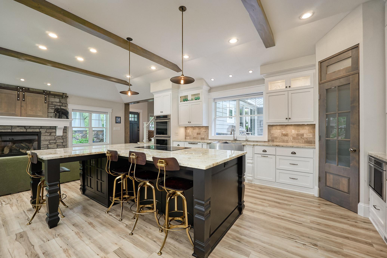
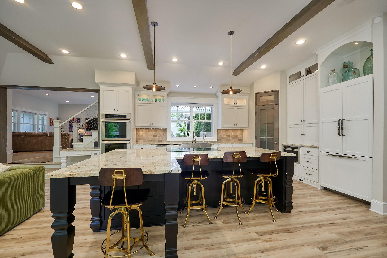
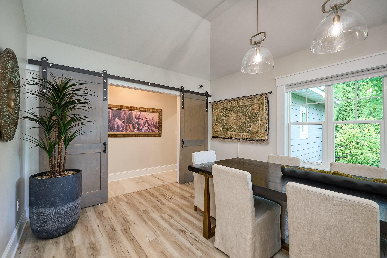
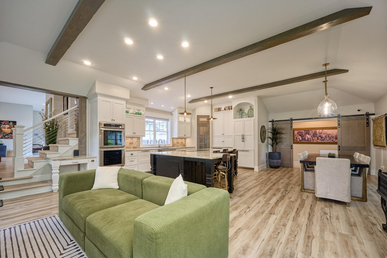
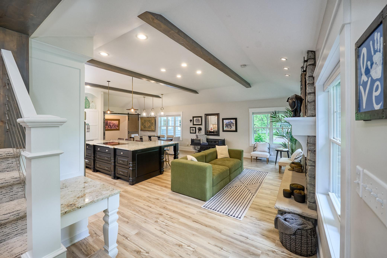
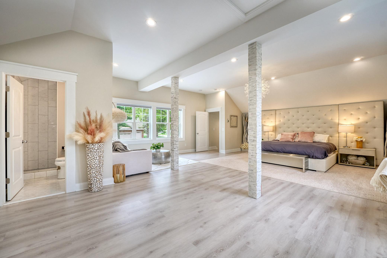
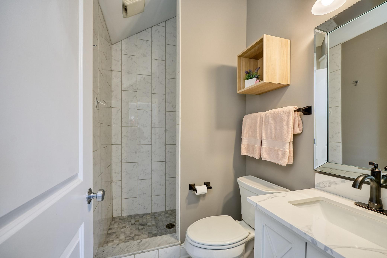
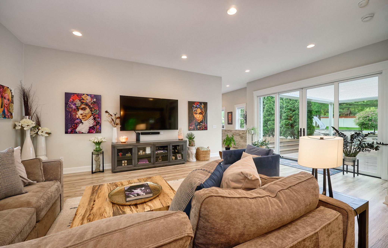
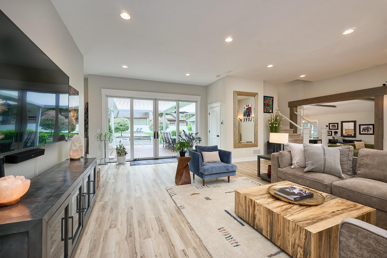
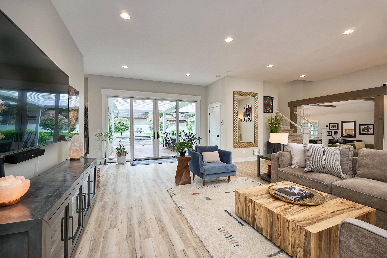
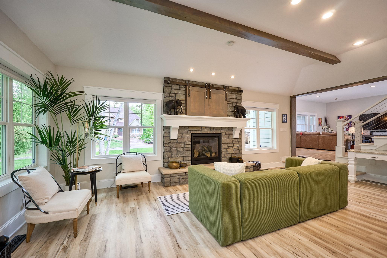
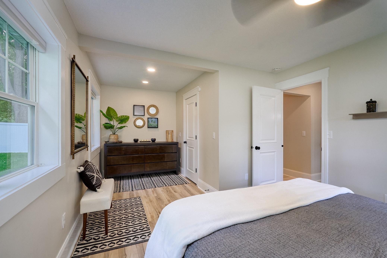
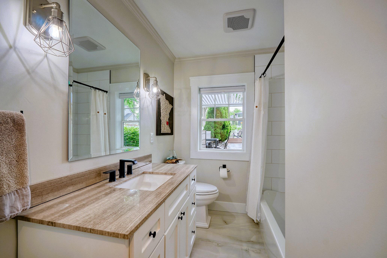
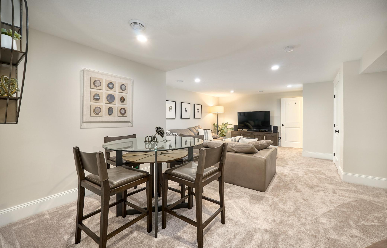
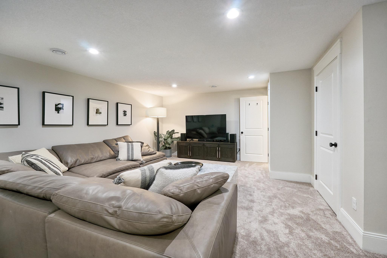
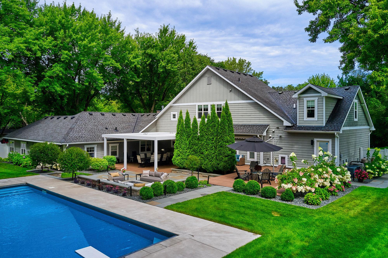
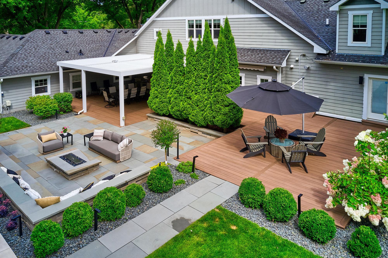
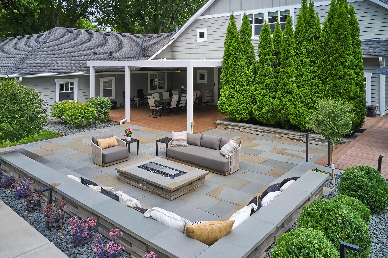
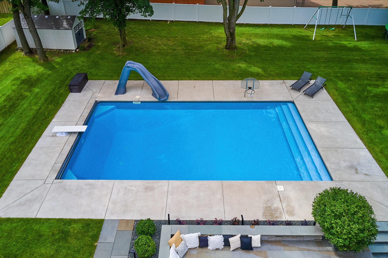
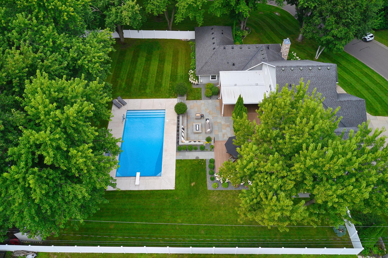
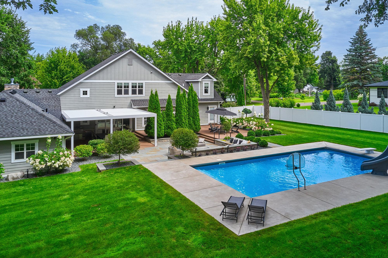
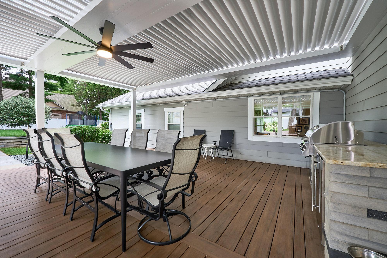
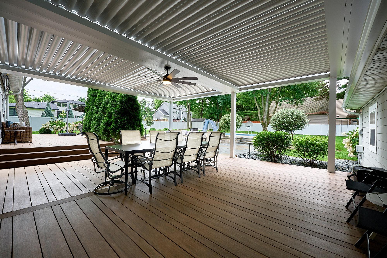
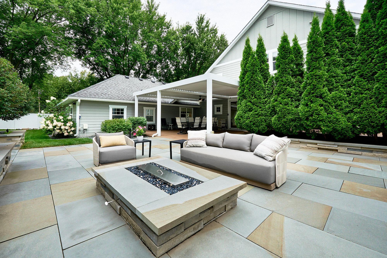
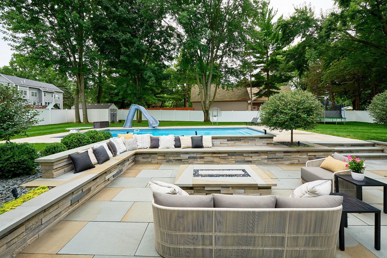
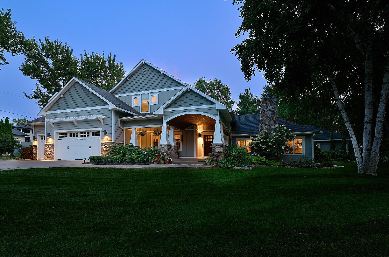
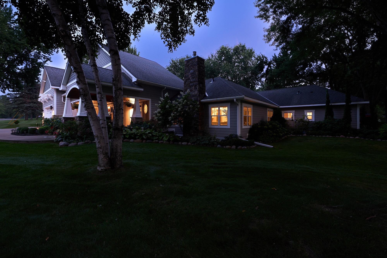
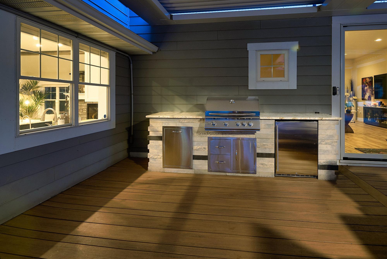
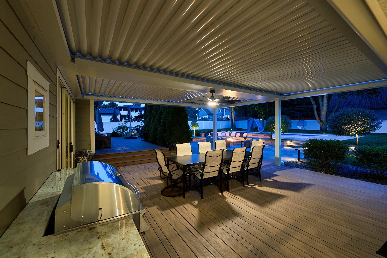
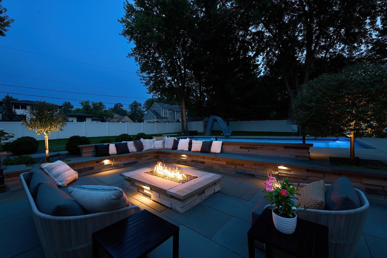
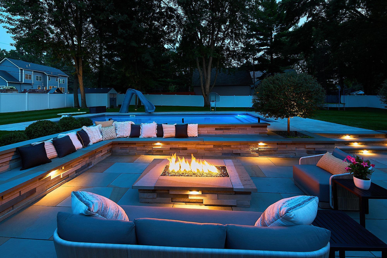
Sold
Sold
$1,270,000
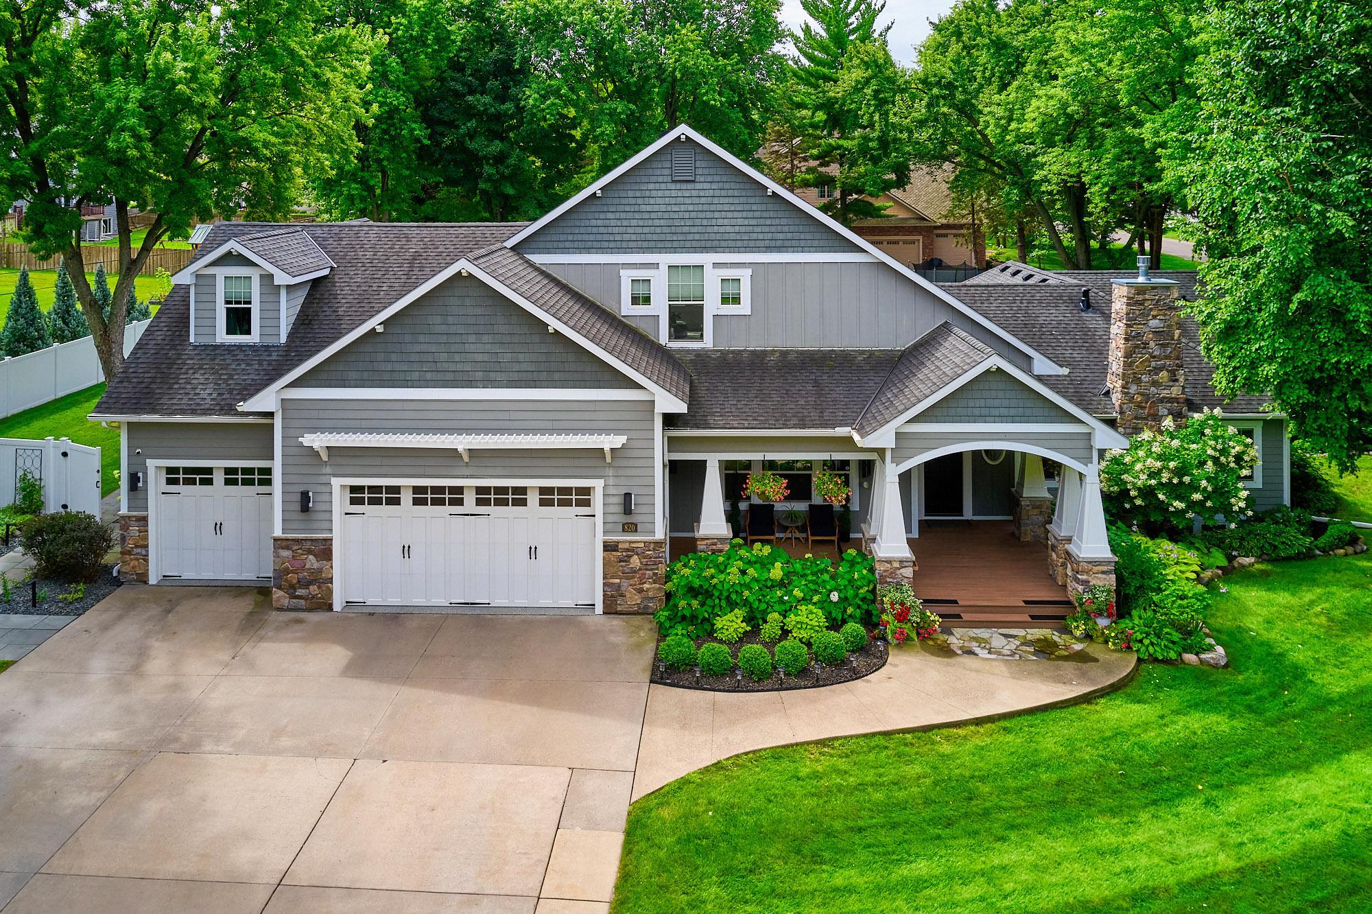
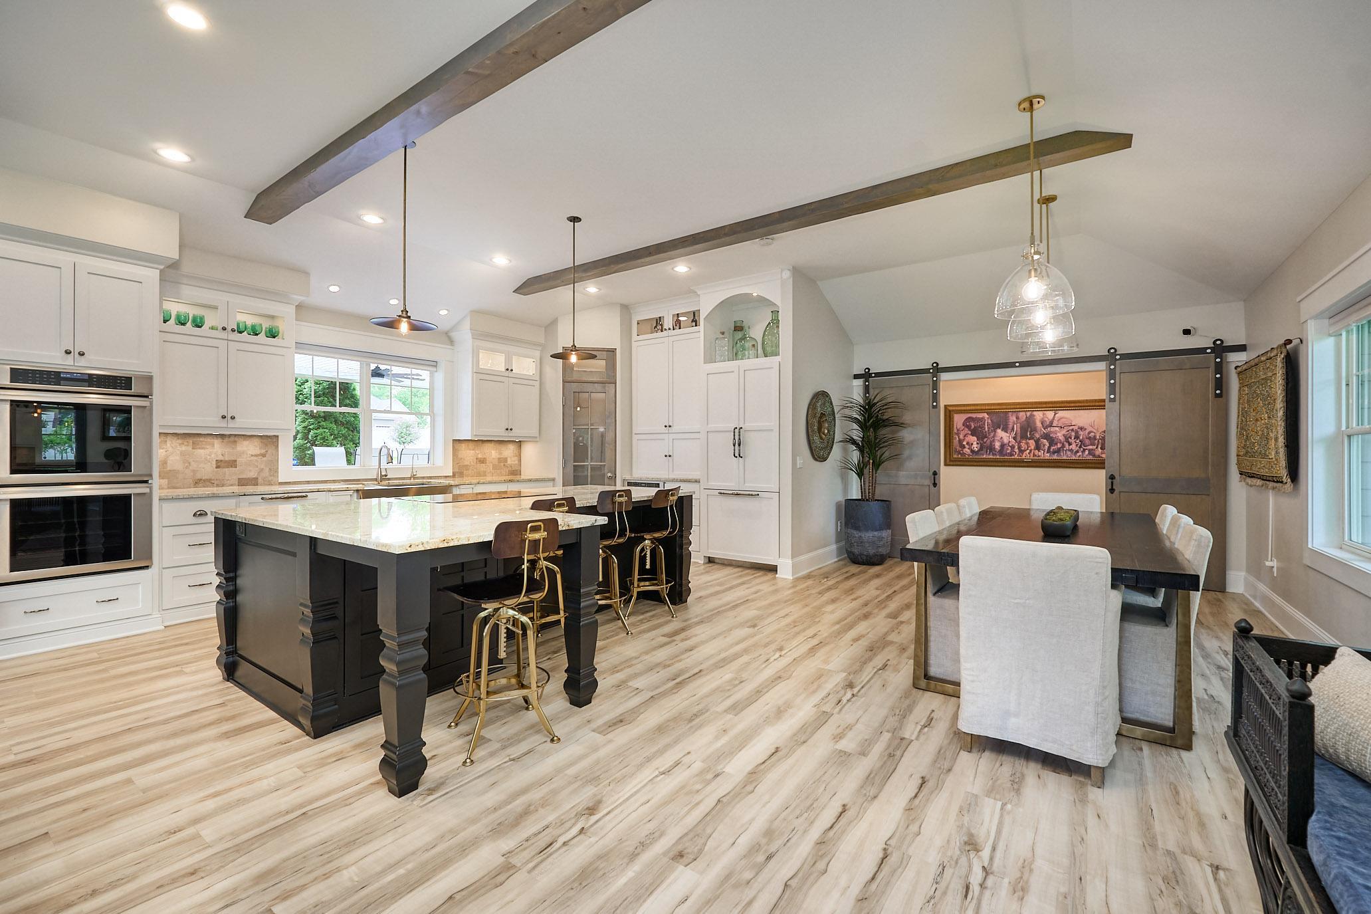
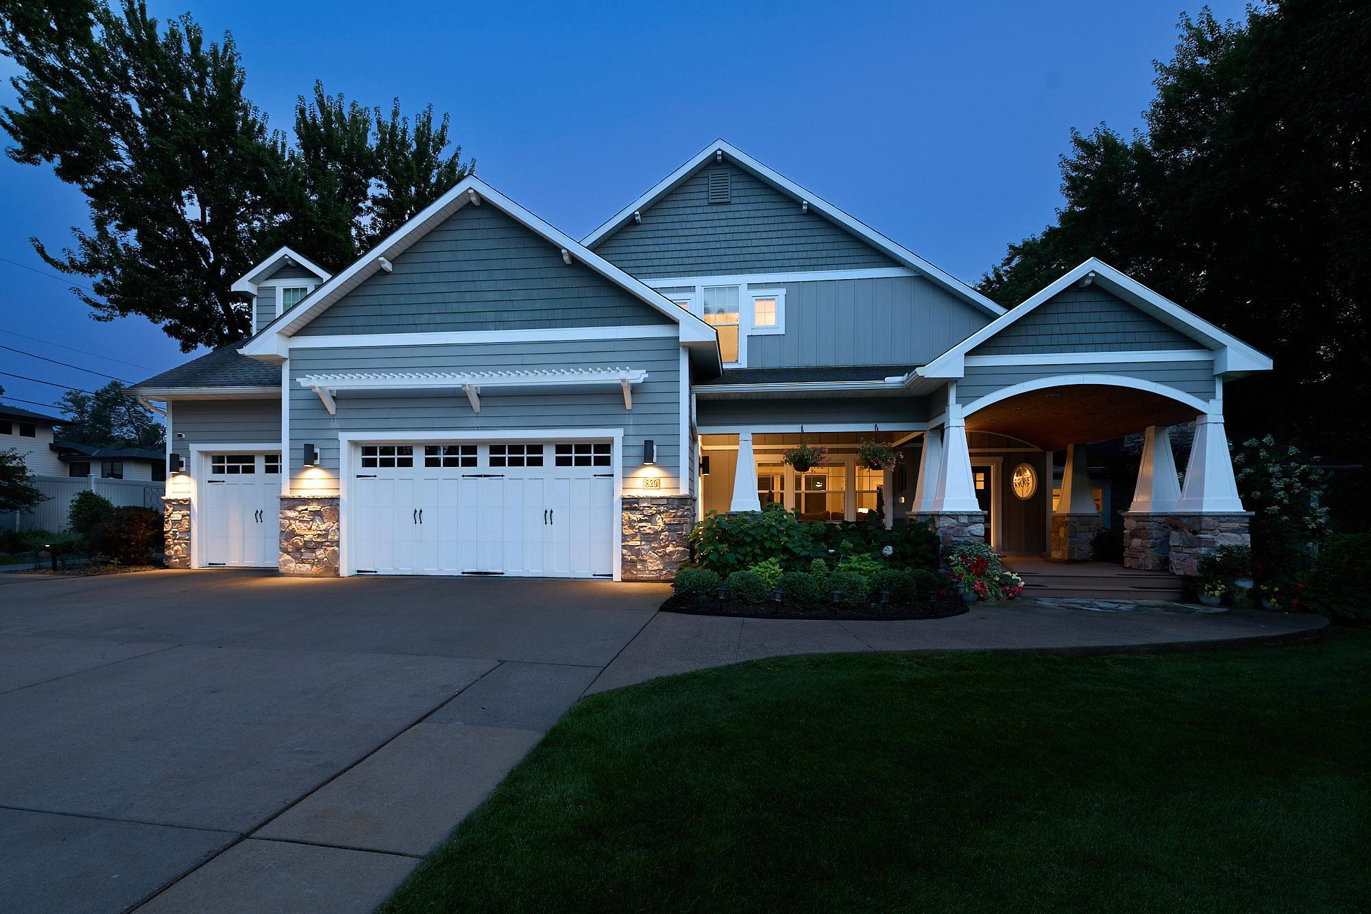
820 Niagara Lane N, Plymouth, MN 55447
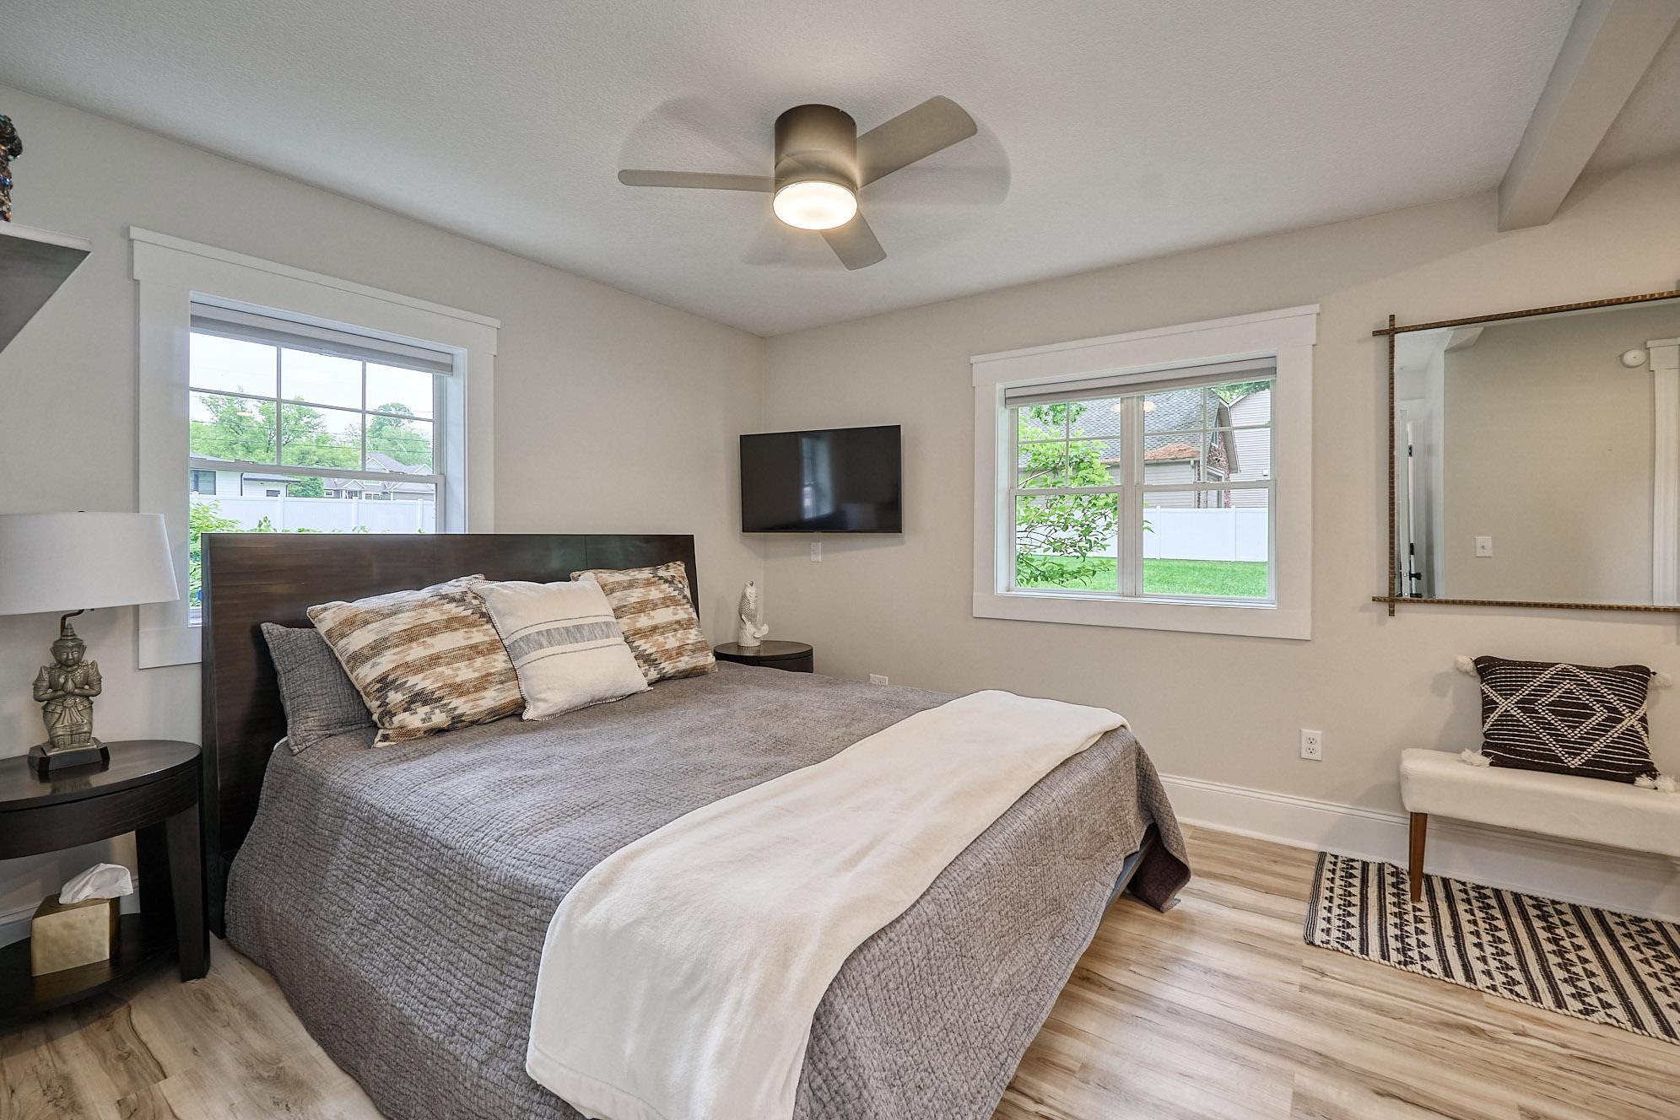
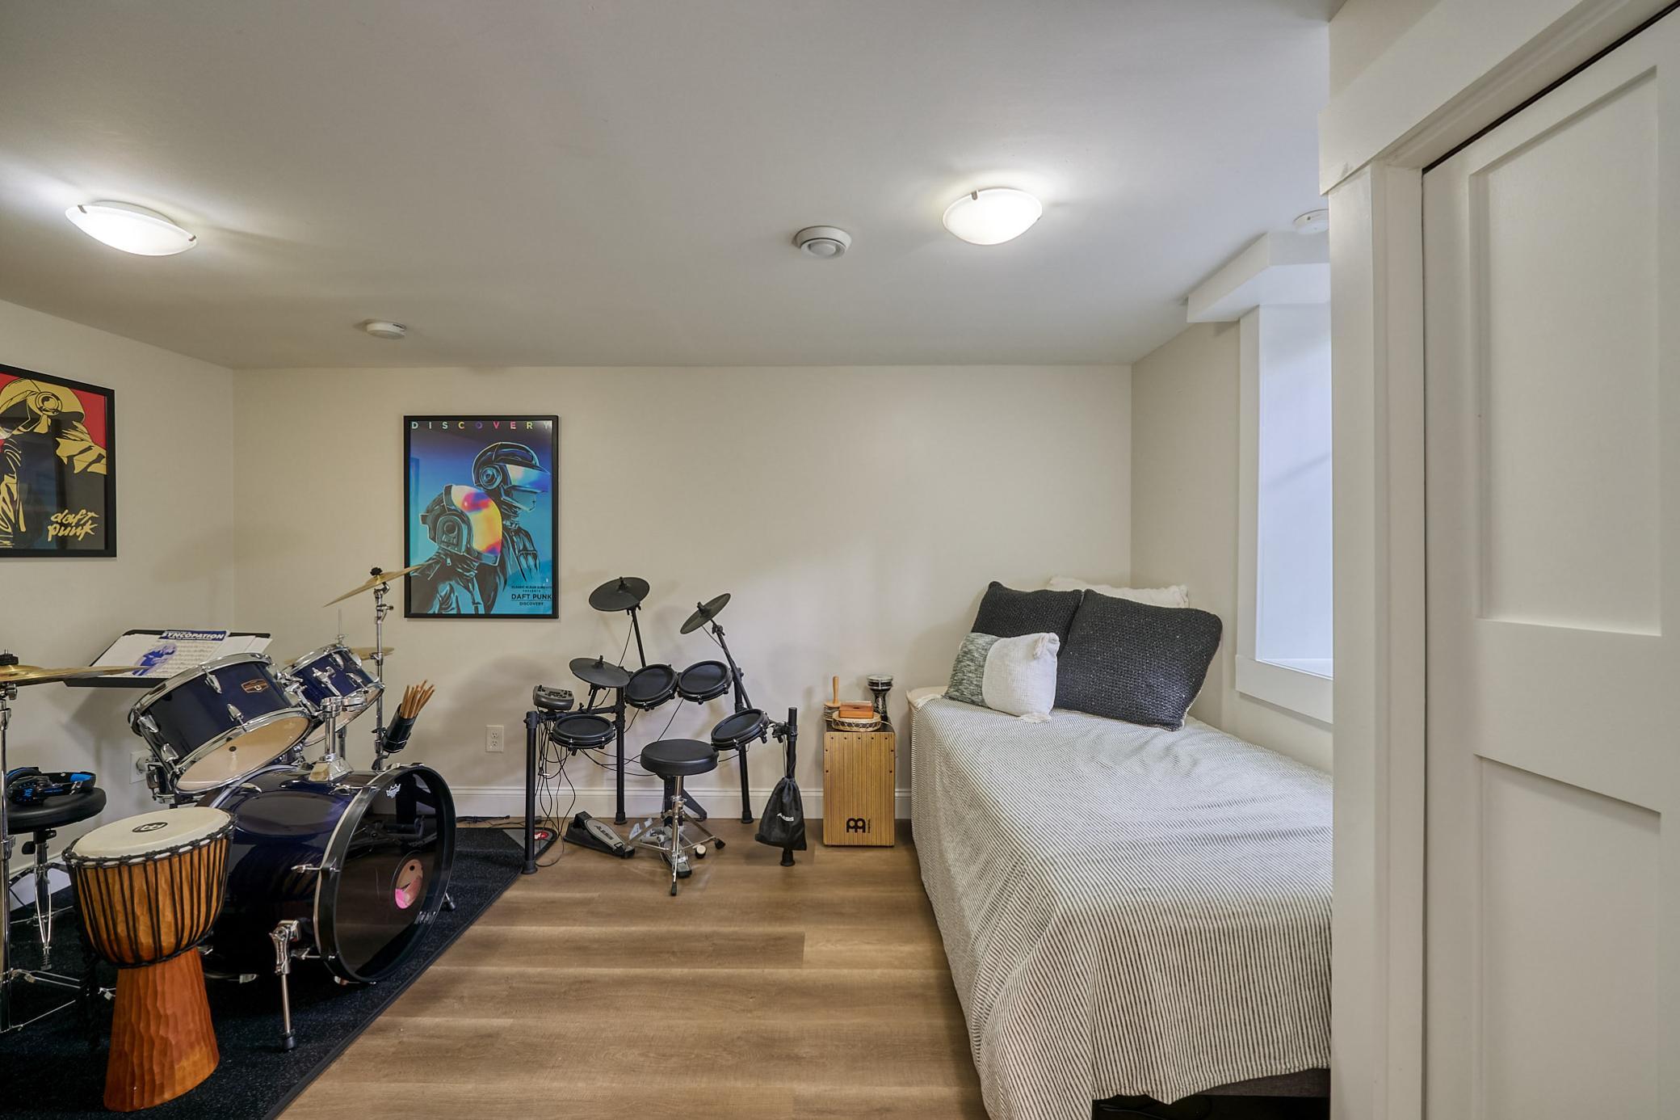
4 Beds
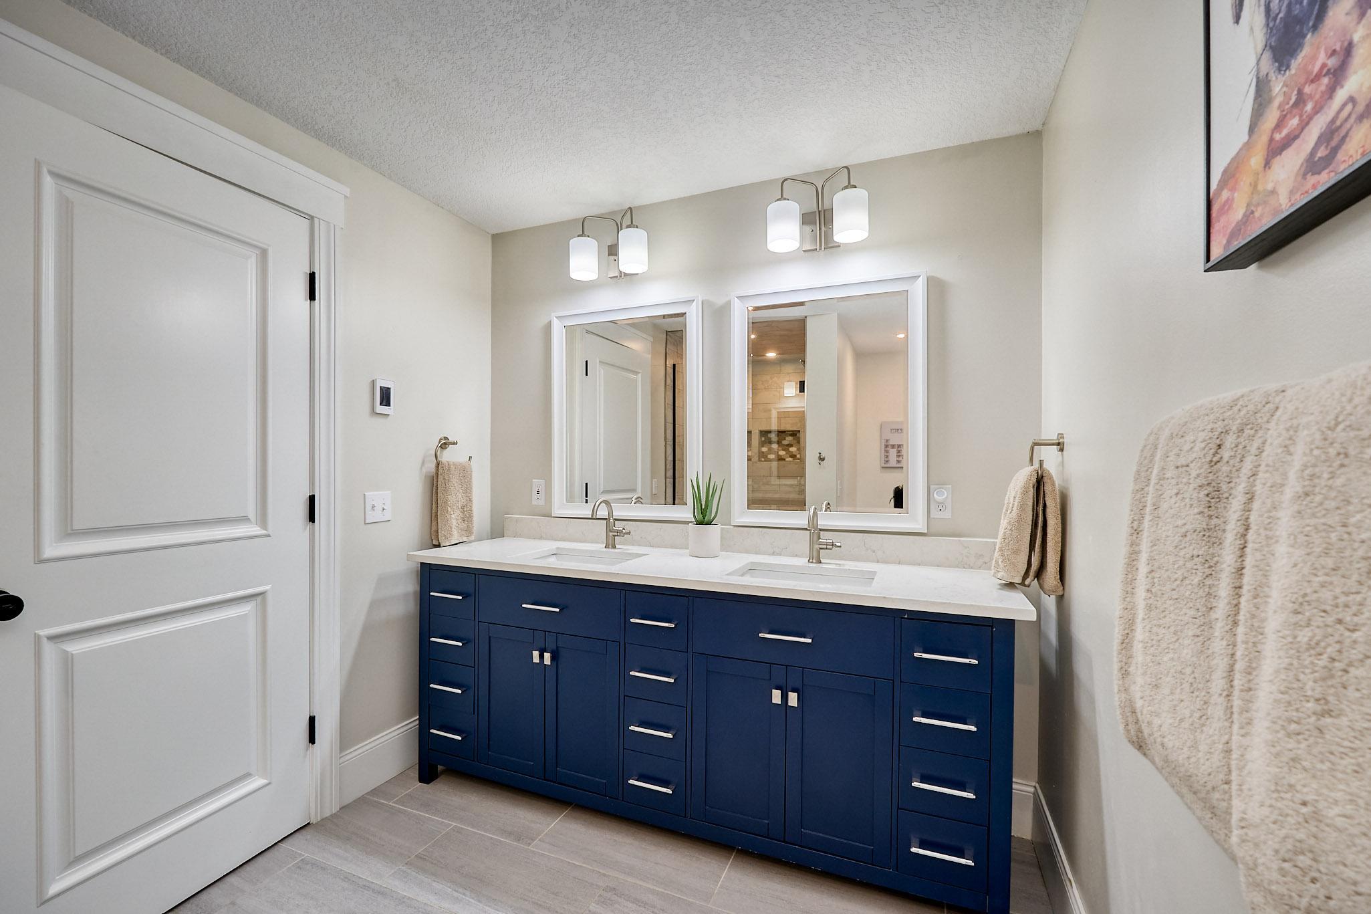
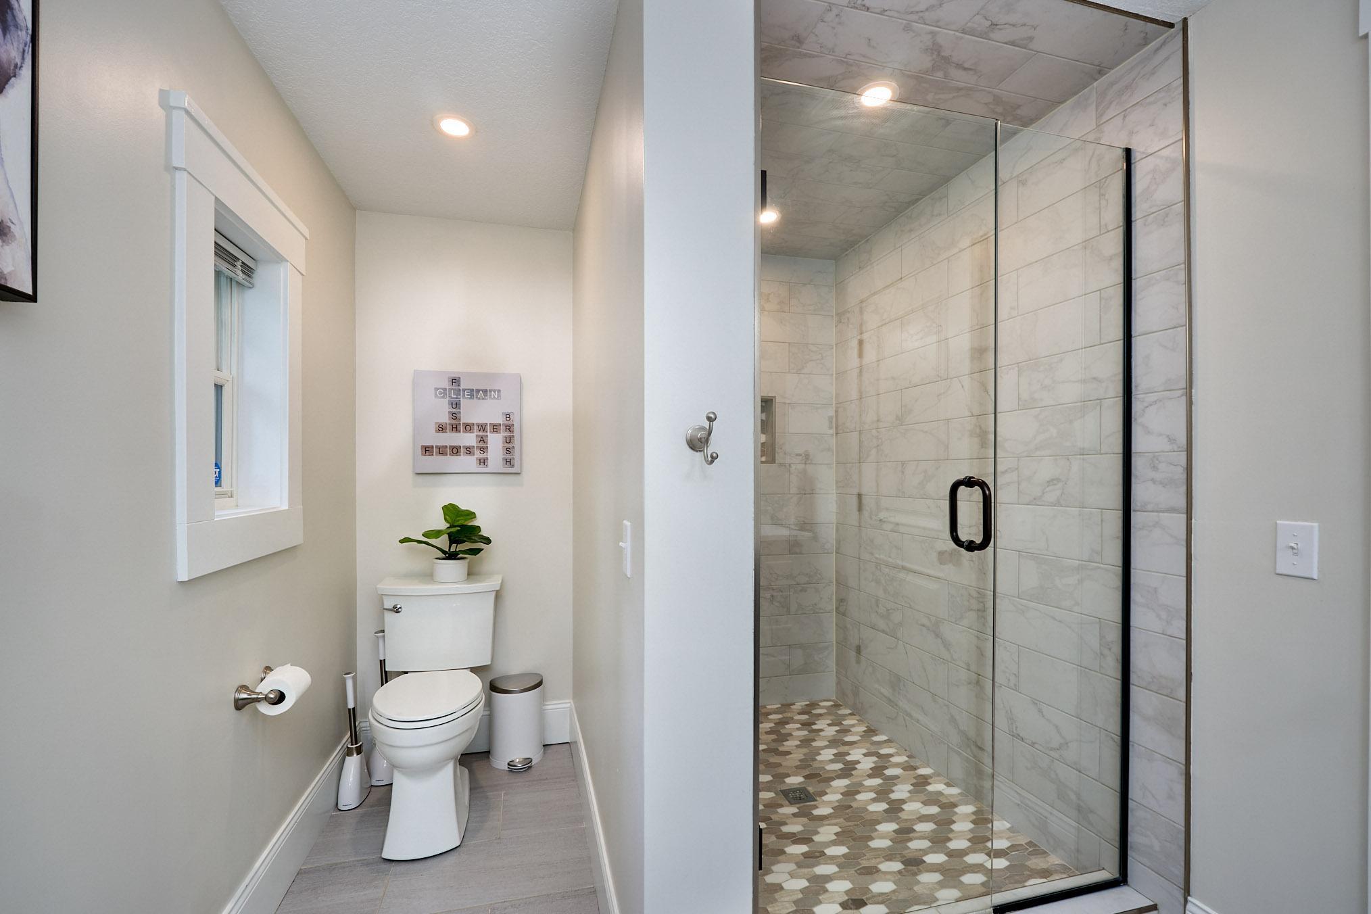
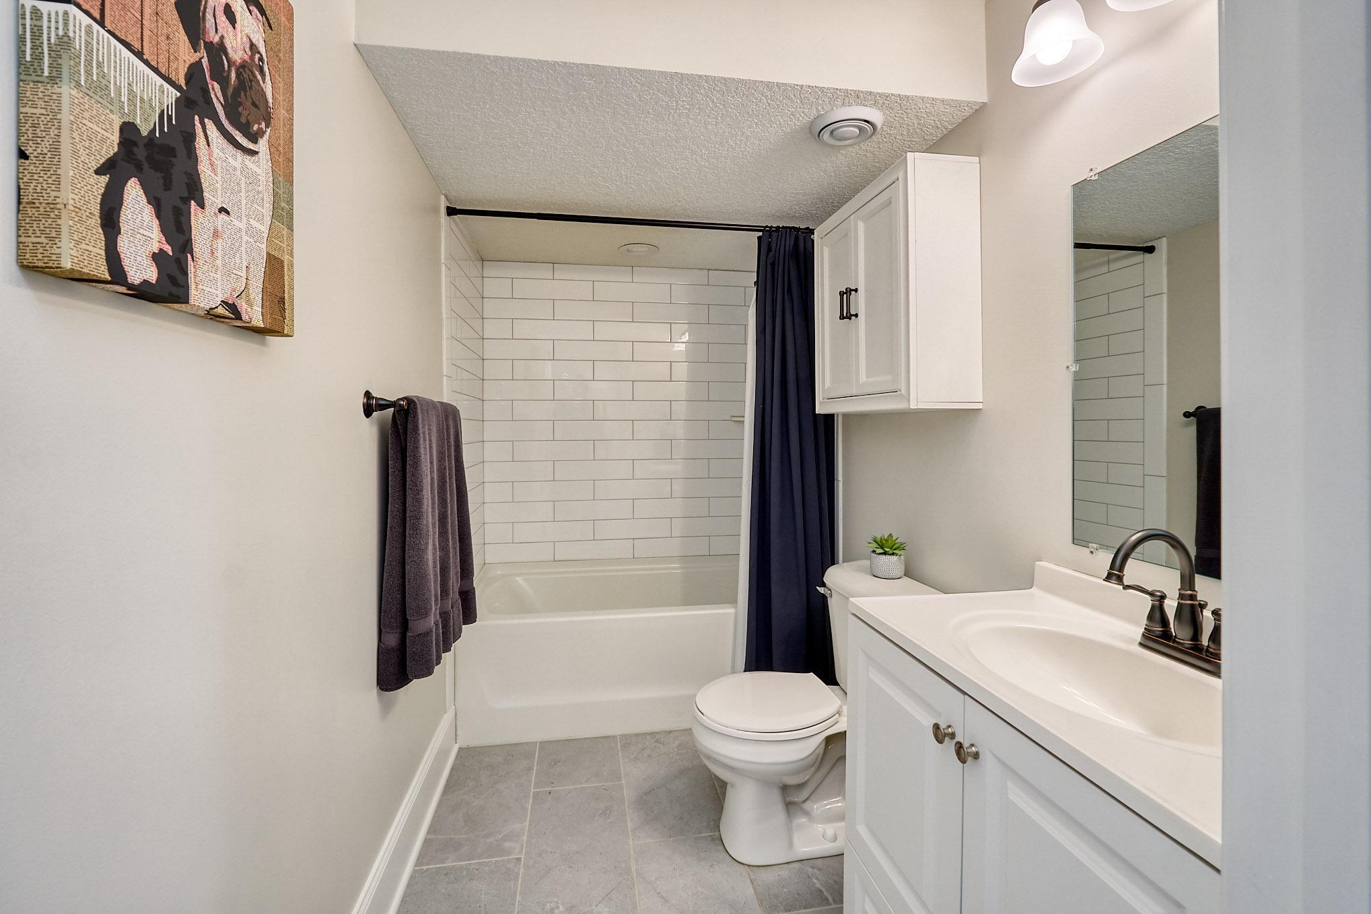
5 Baths
4,201 Sq.Ft. Living Area
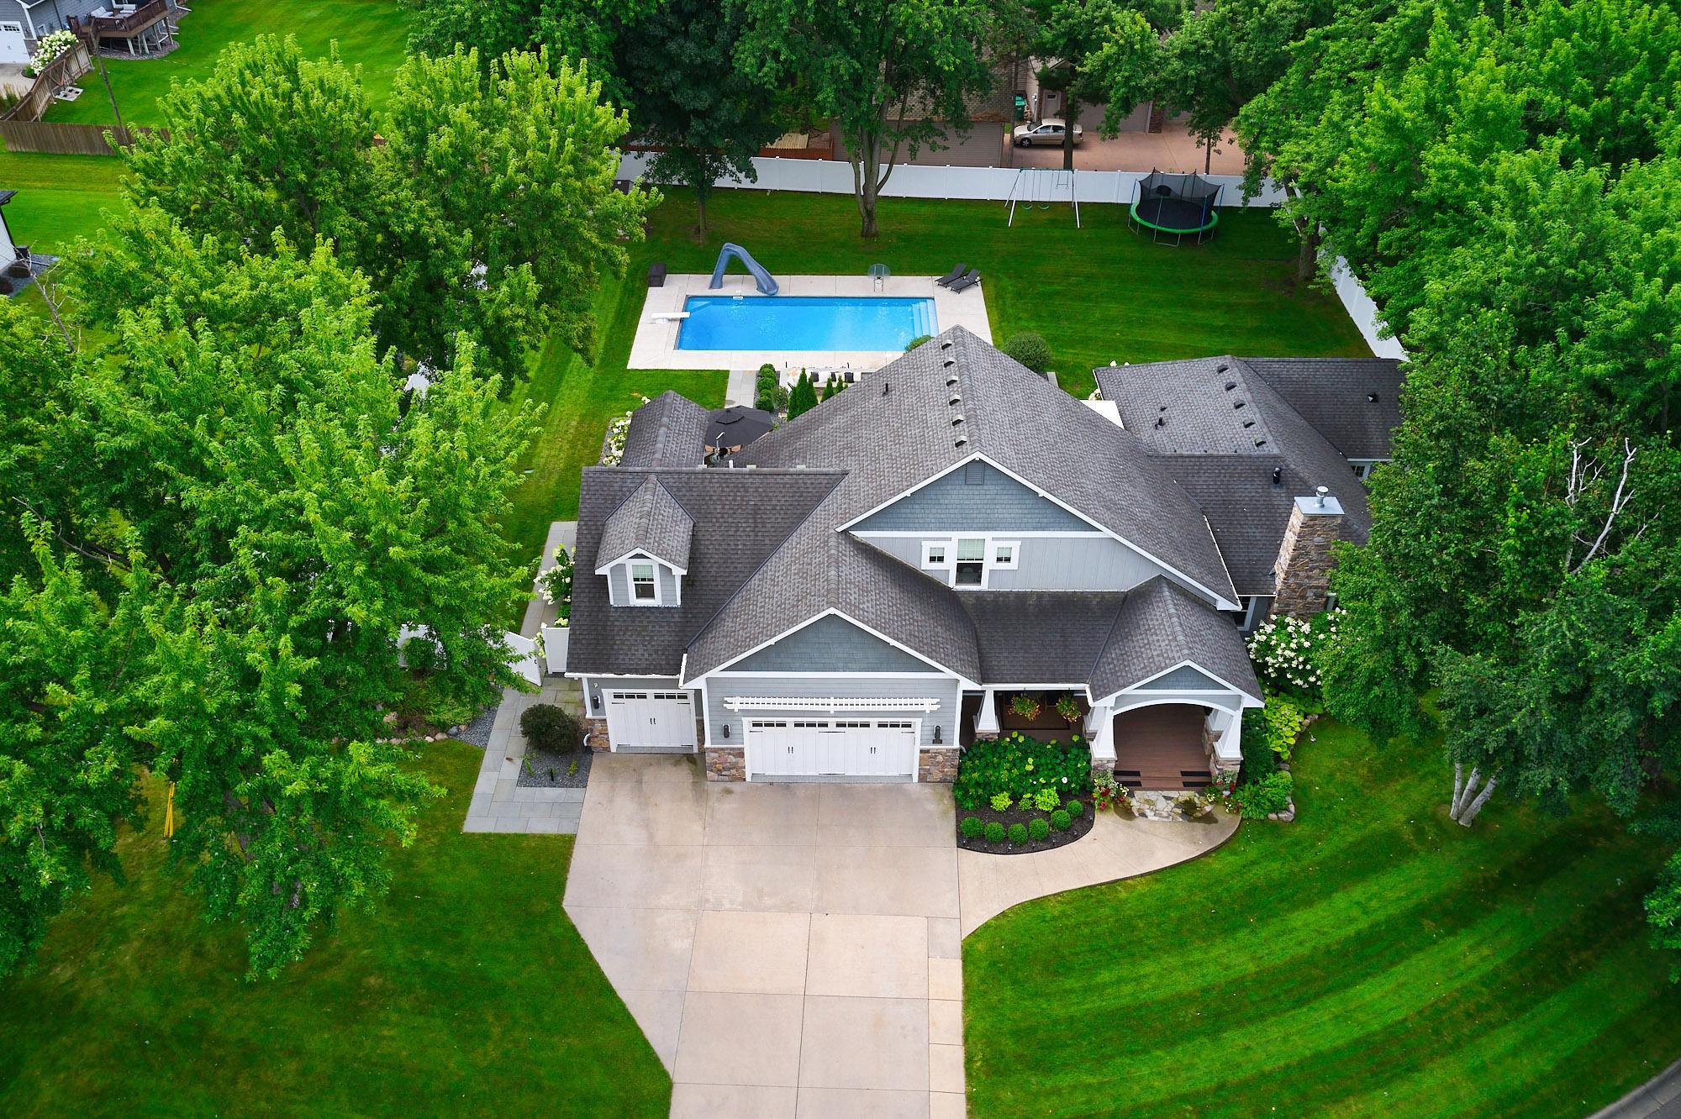
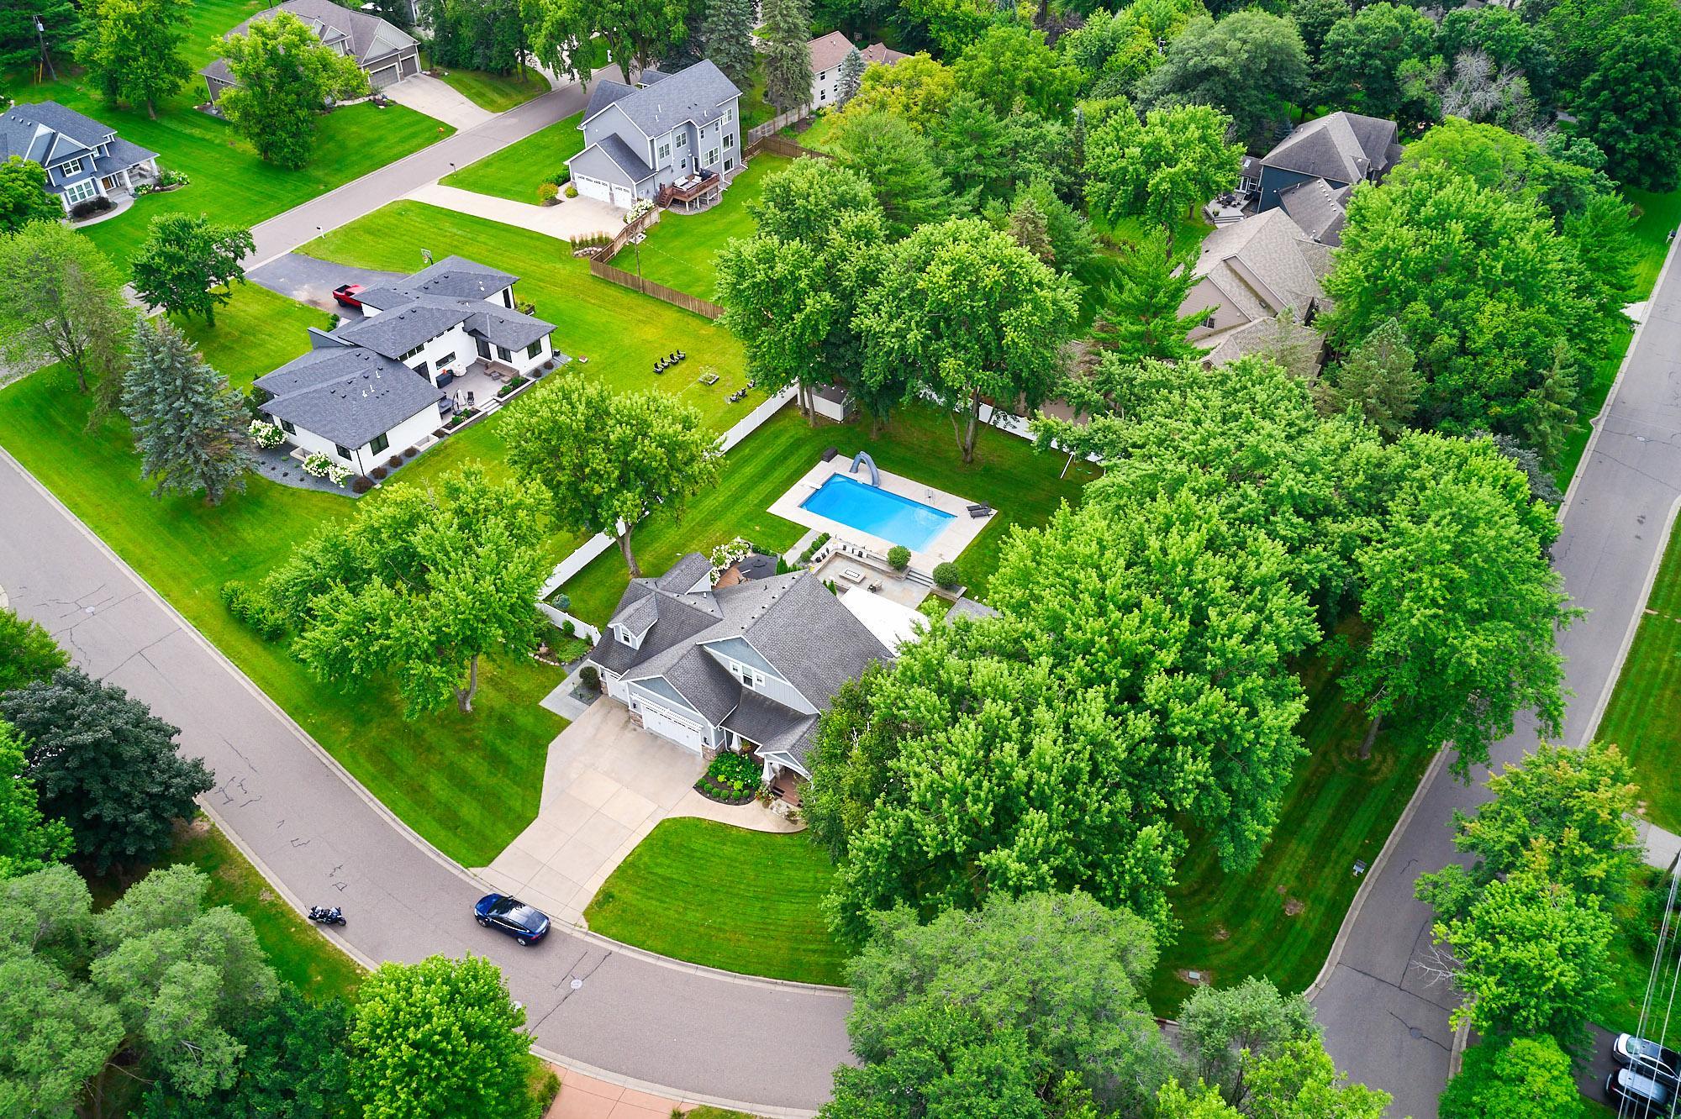
0.8 Acres Lot
| Total Bedrooms | 4 |
|---|---|
| Total Bathrooms | 5 |
| Full Bathrooms | 2 |
| Three Quarter Bathrooms | 2 |
| Half Bathrooms | 1 |
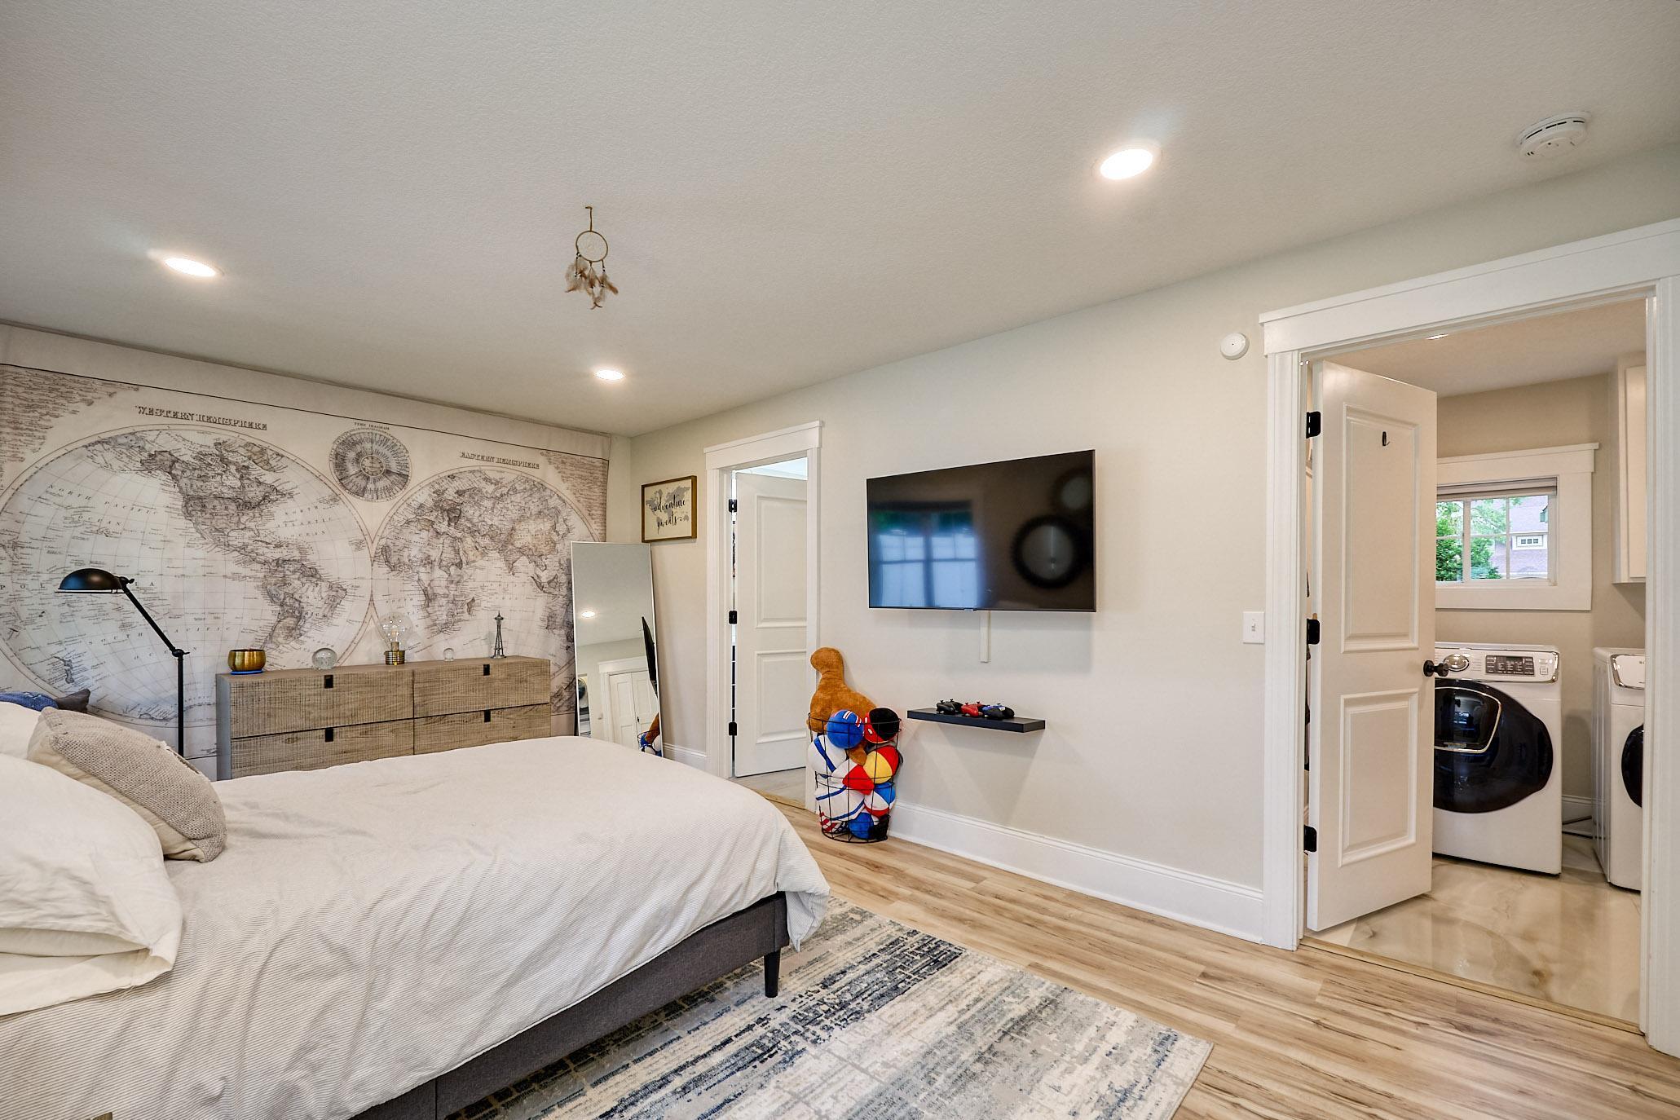
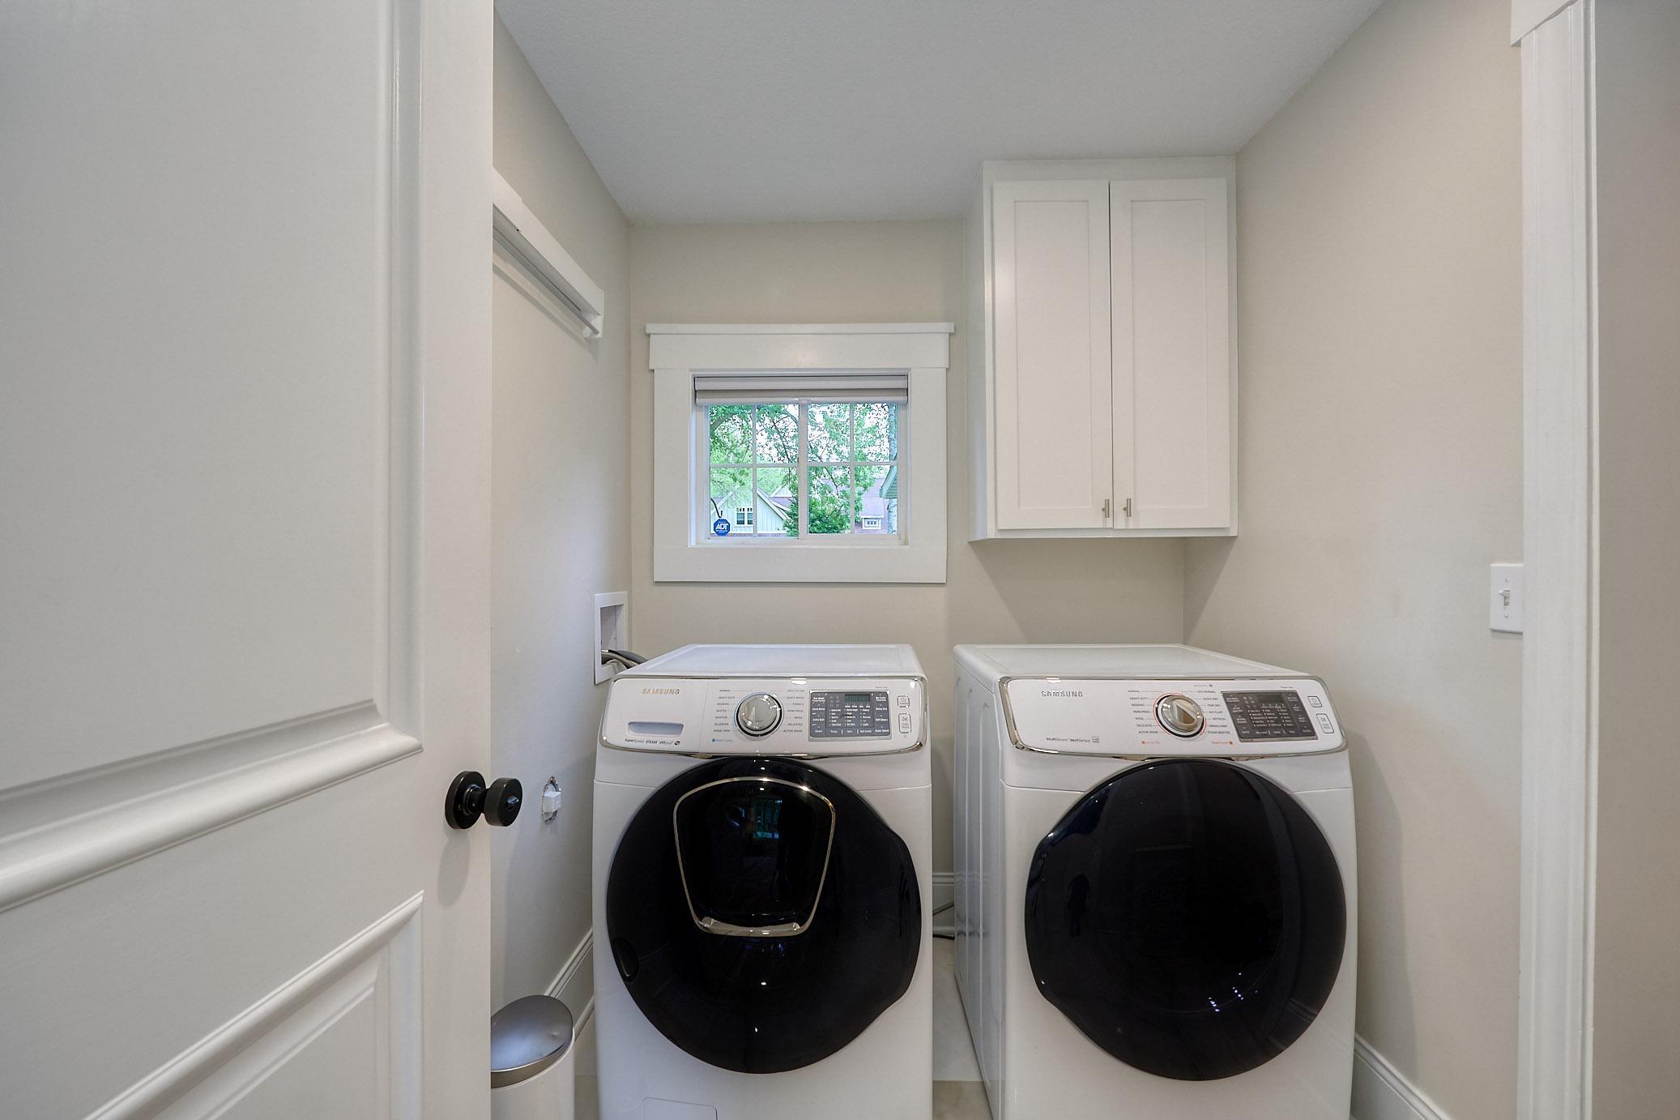
| Laundry Room | Laundry Room, Main Level |
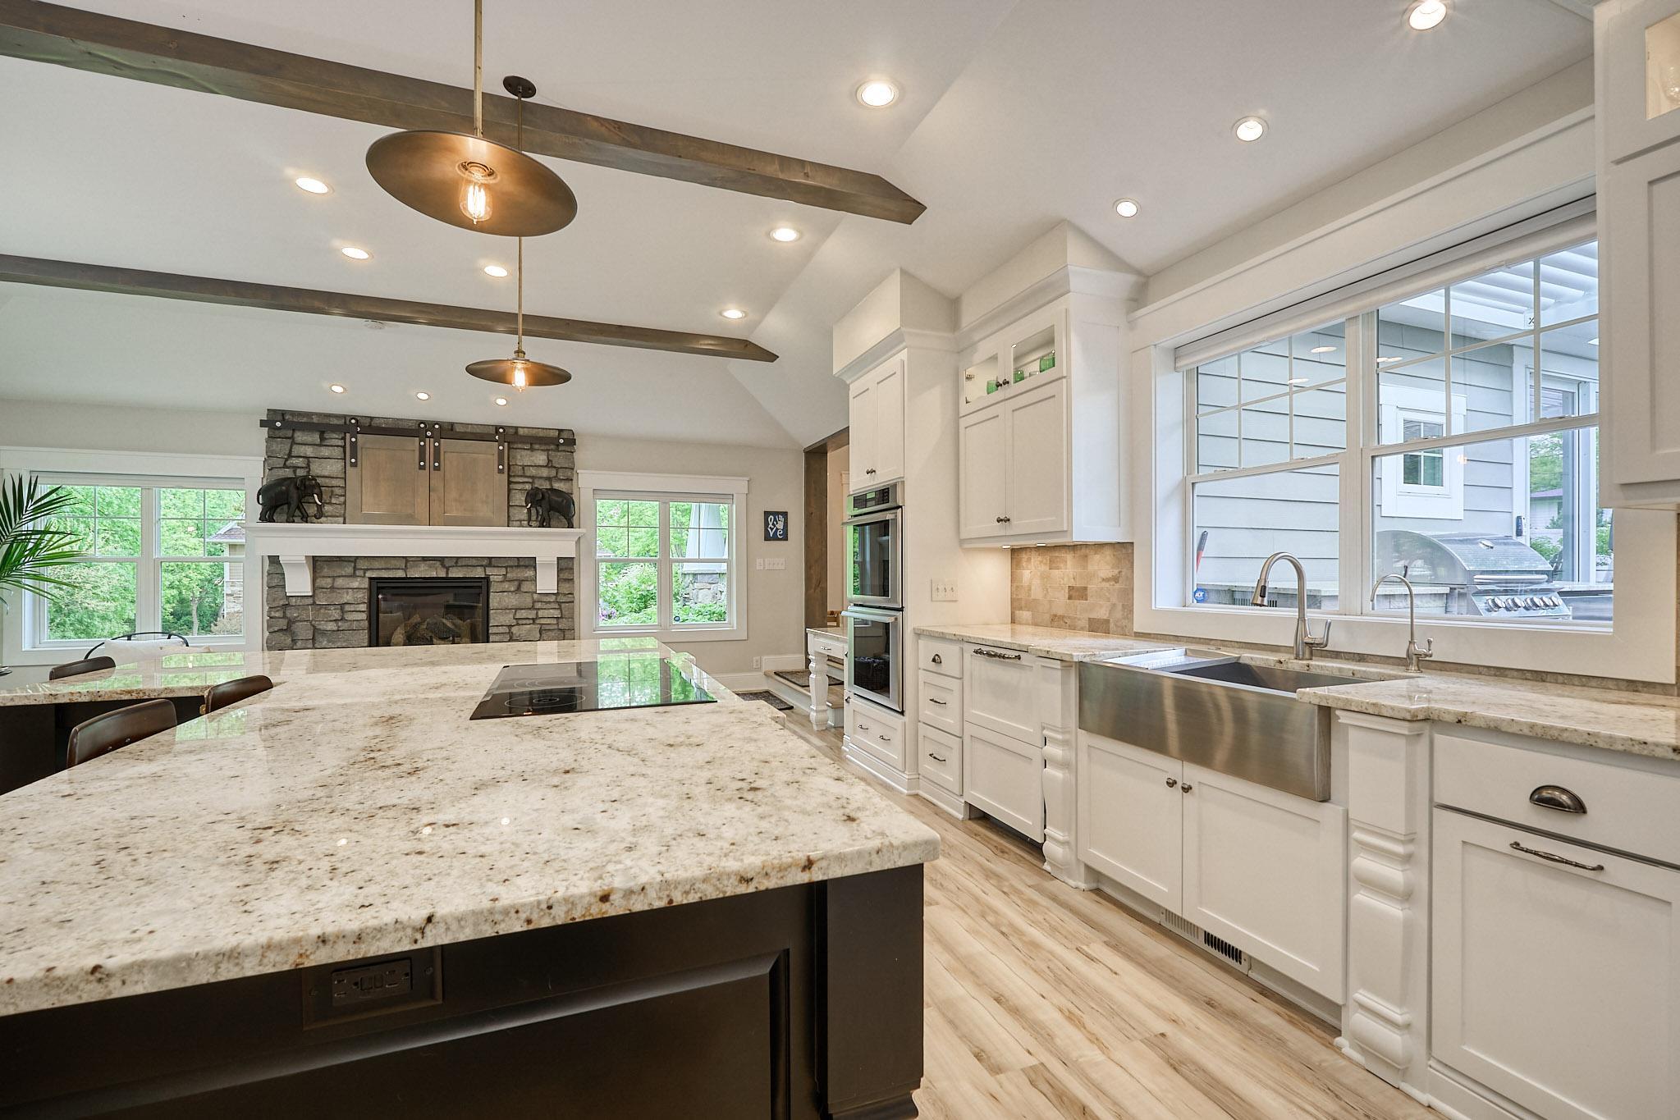
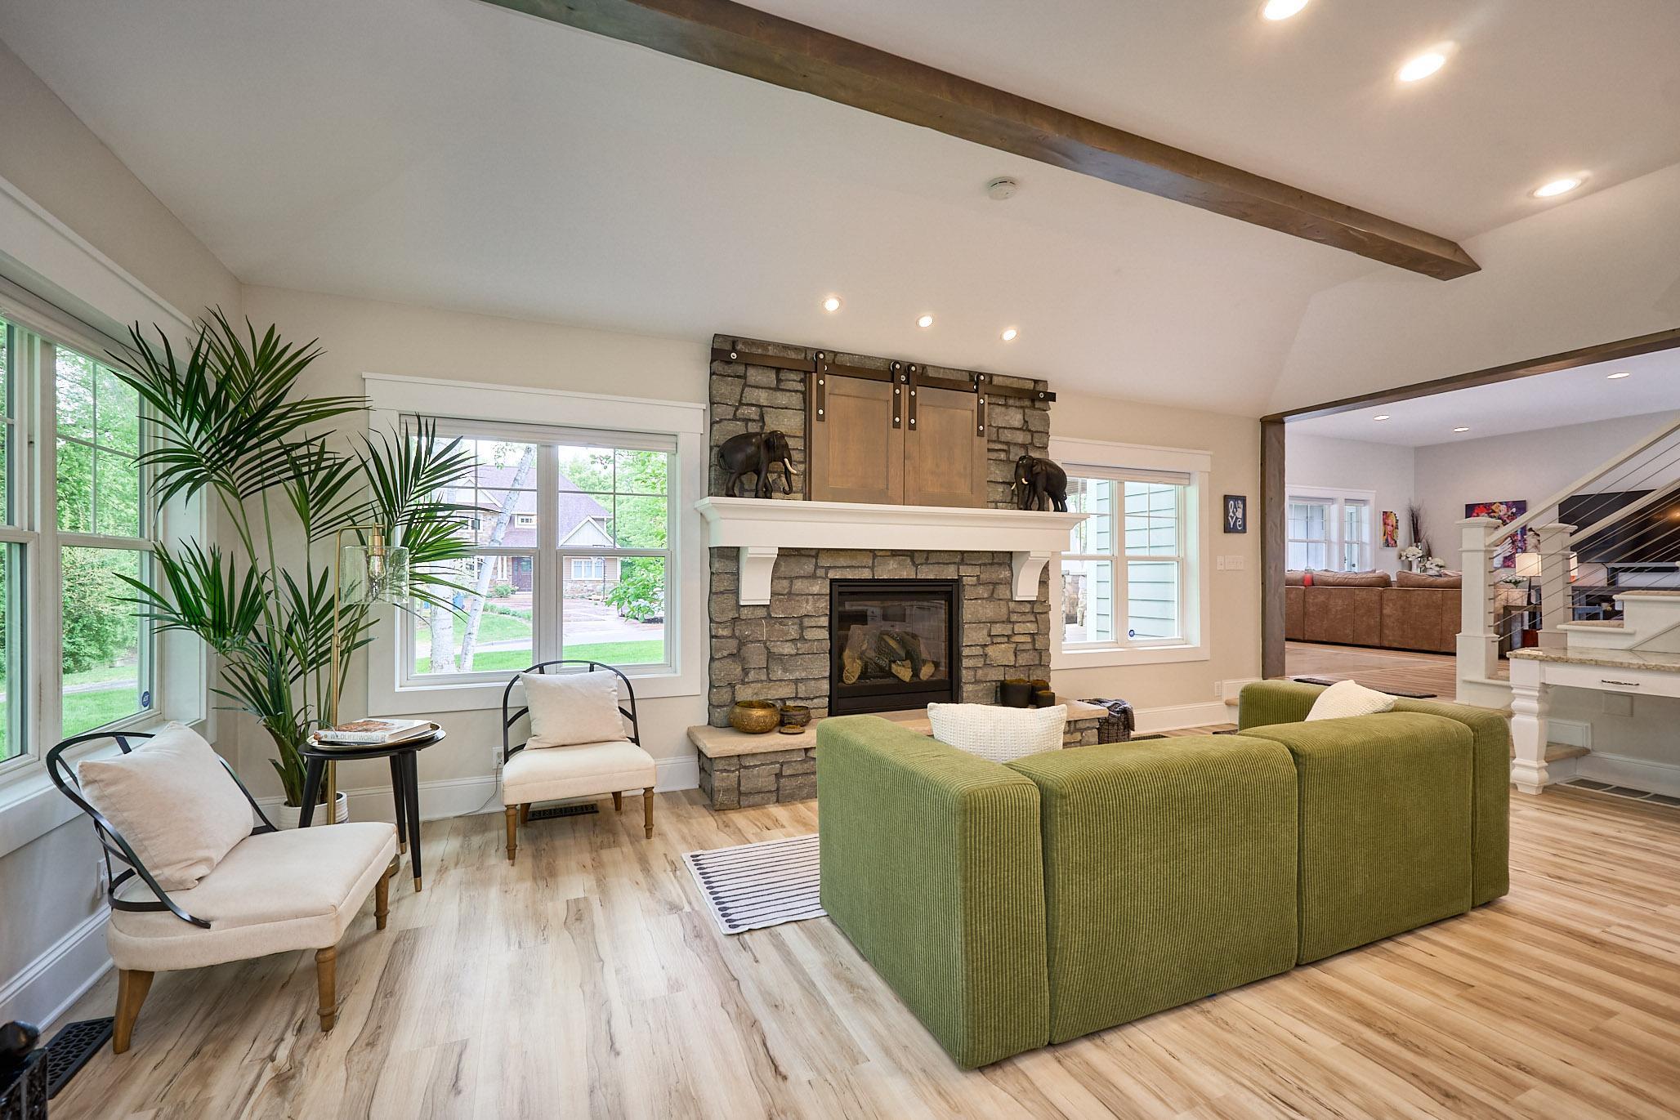
| Fireplace | Family Room, Gas, Stone |
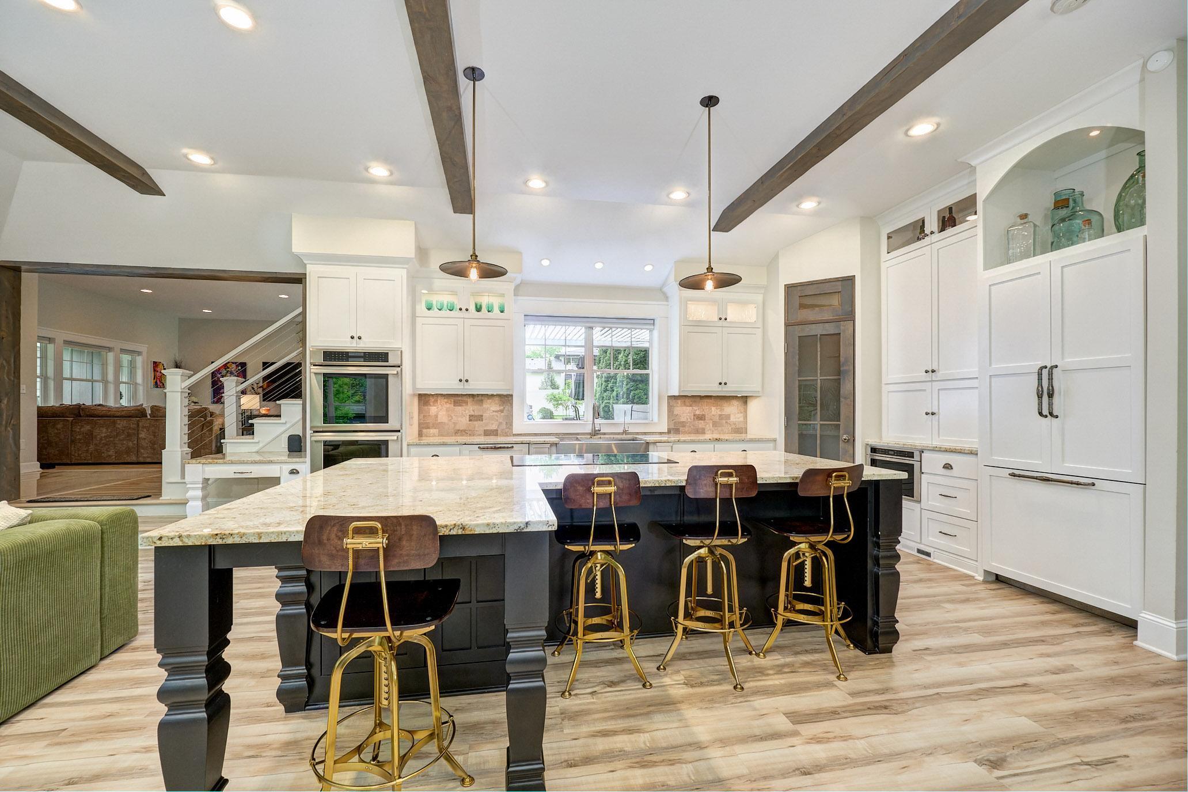
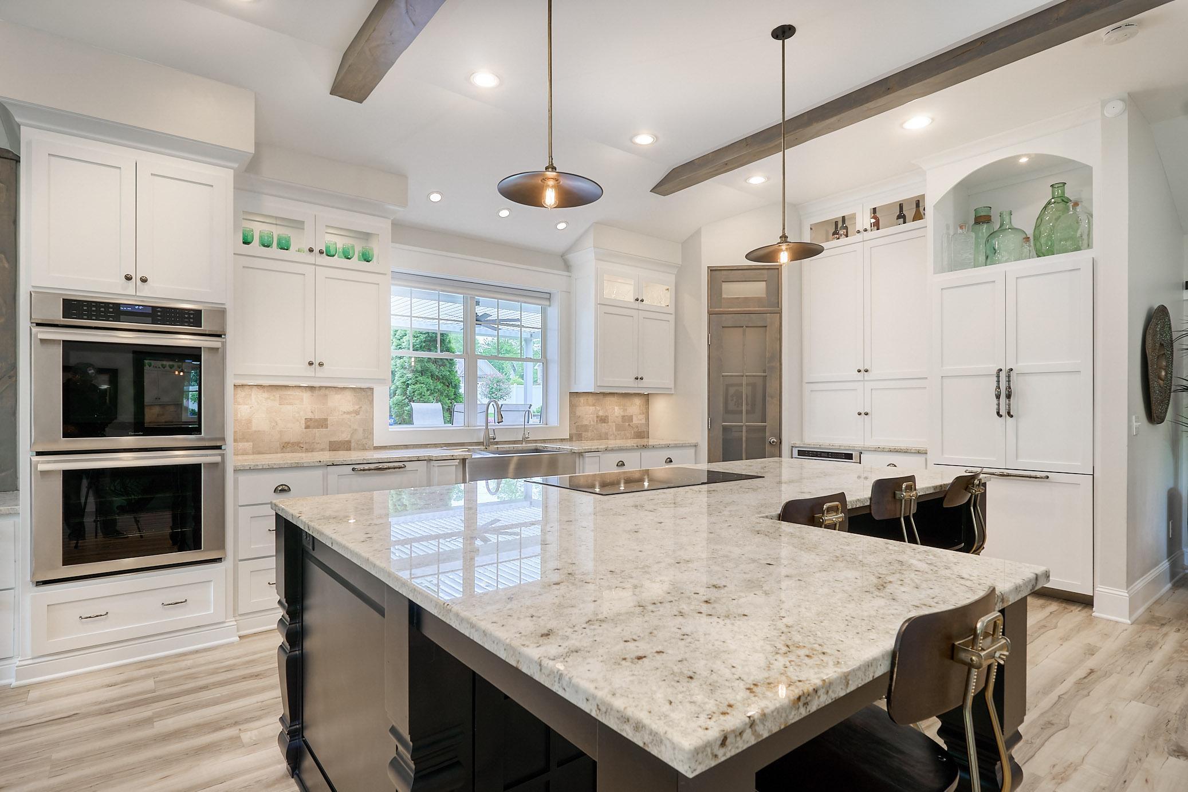
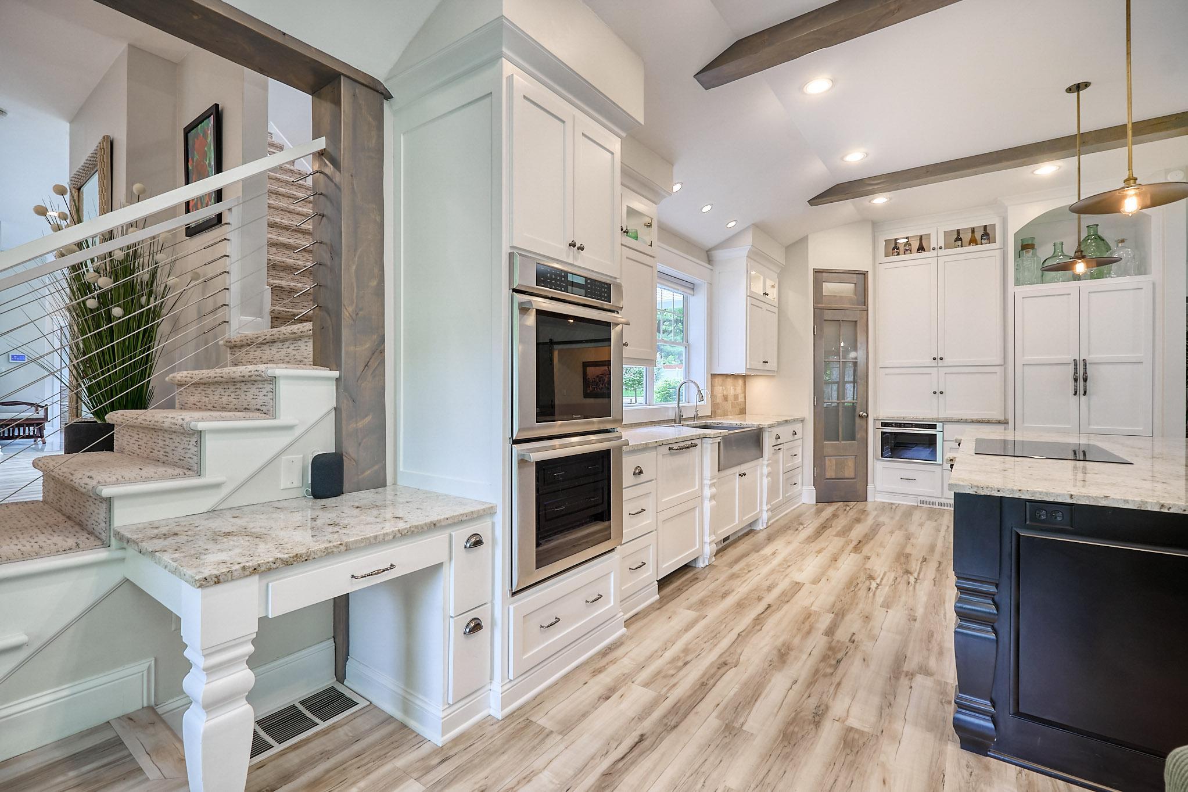
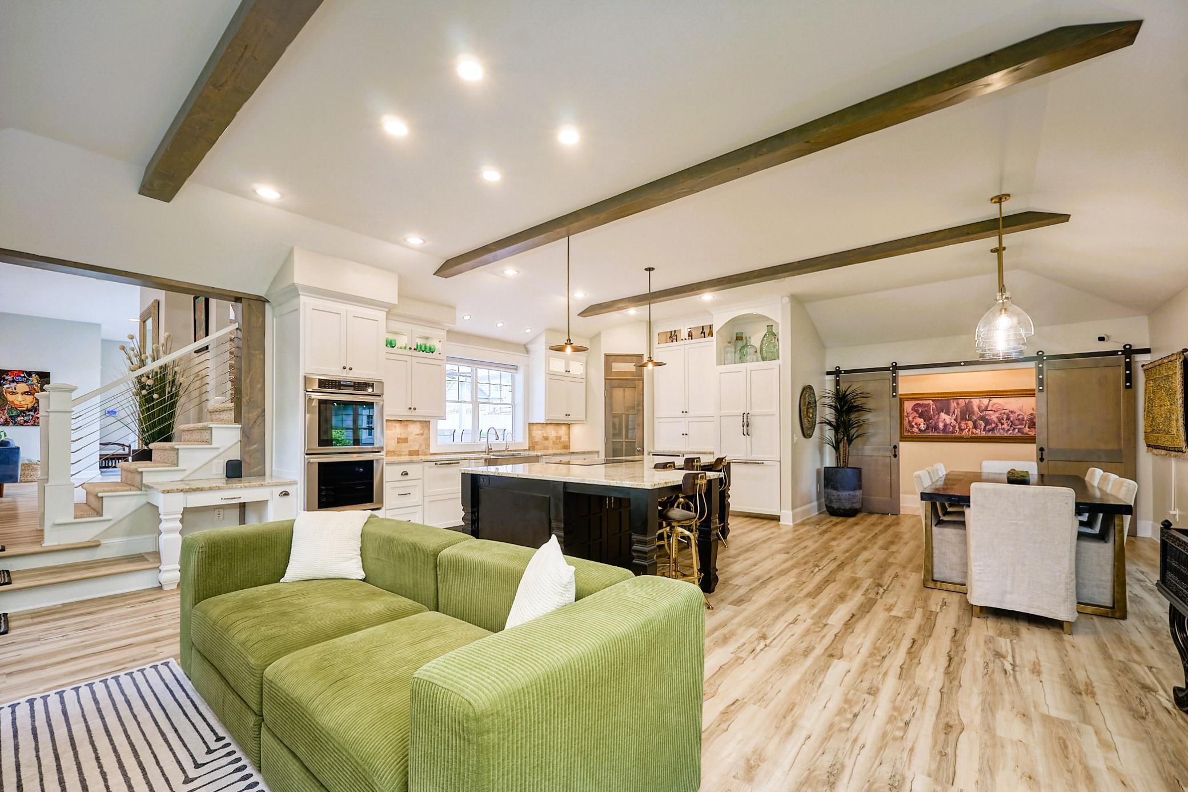
| Appliances | Cooktop, Dishwasher, Disposal, Double Oven, Exhaust Fan, Freezer, Humidifier, Water Filtration System, Water Osmosis System, Microwave, Range, Refrigerator, Stainless Steel Appliances, Wall Oven, Water Softener Owned |
| Stories | 2 |
|---|---|
| Garage Space | 4.0 |
| Water Source | City Water/Connected |
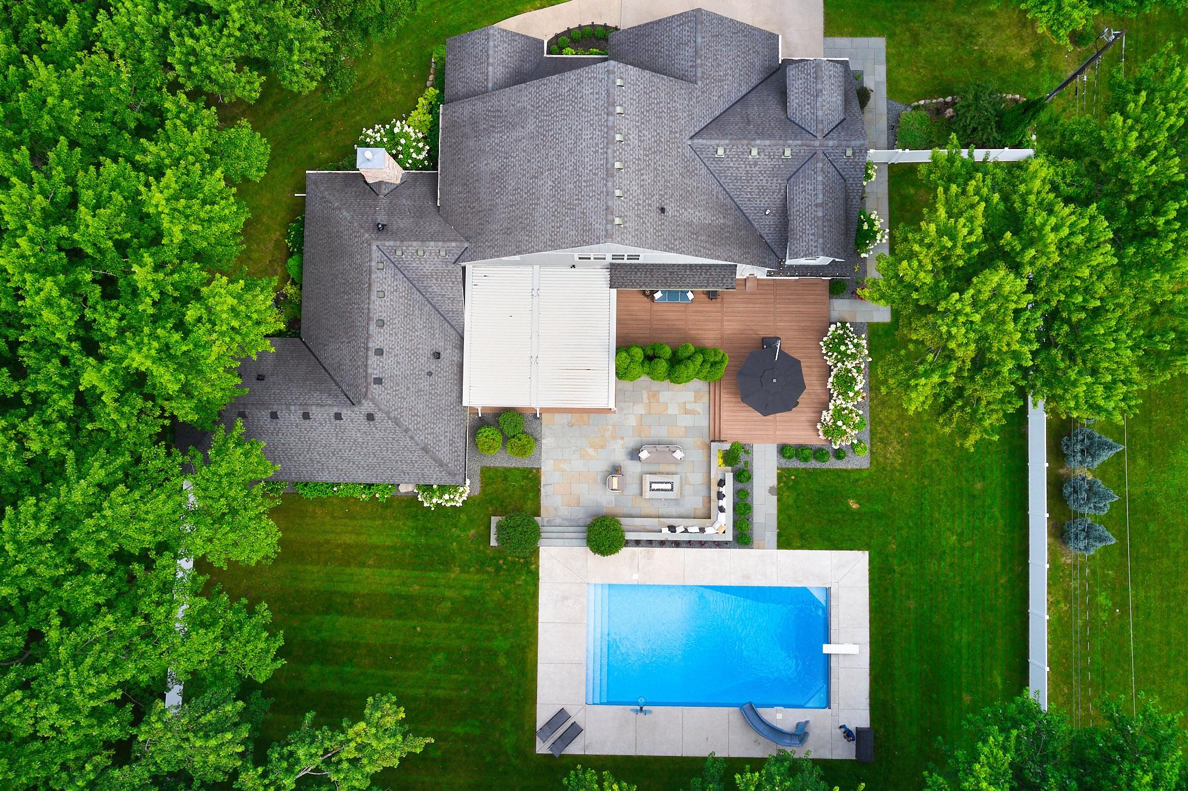
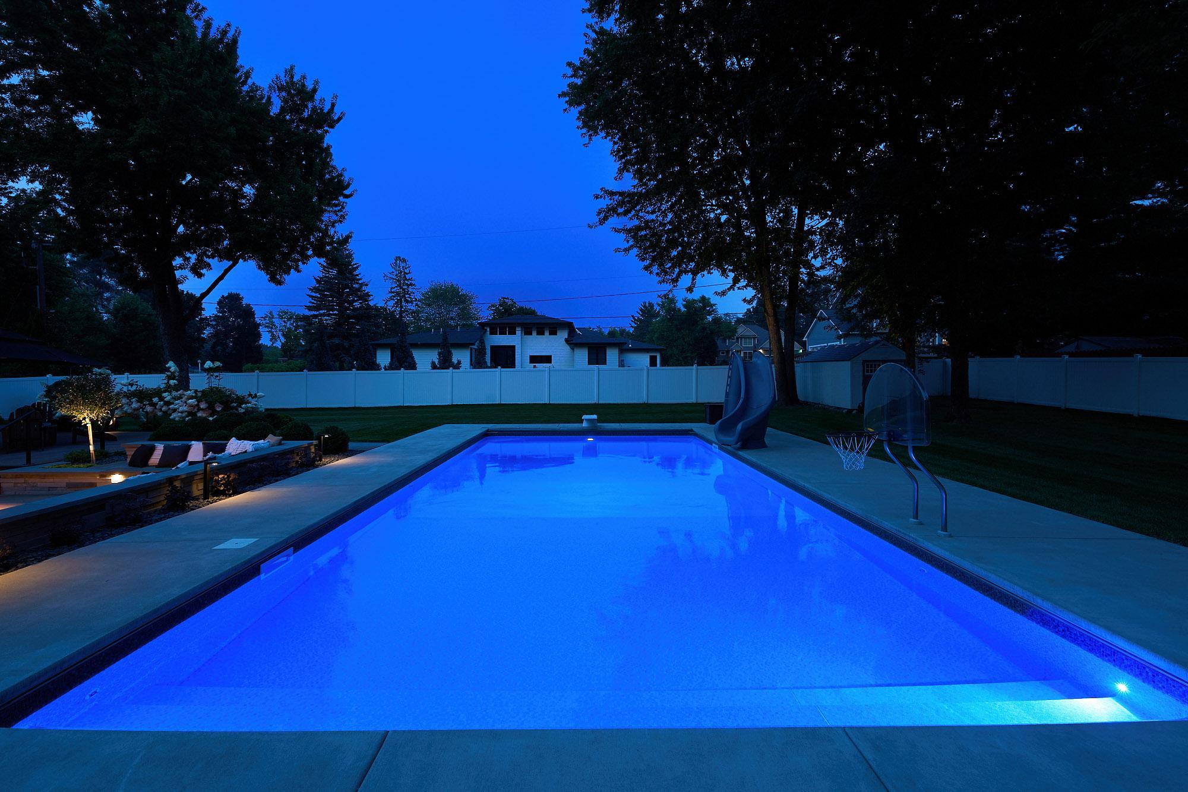
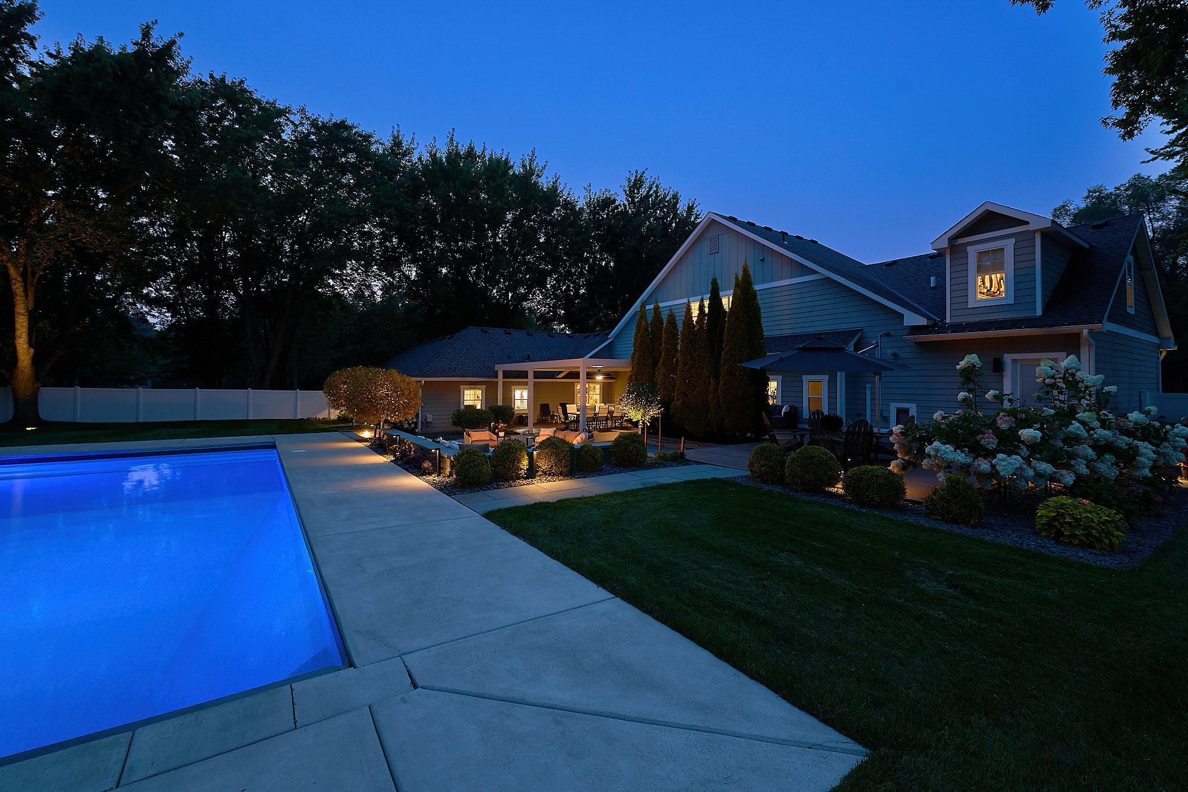
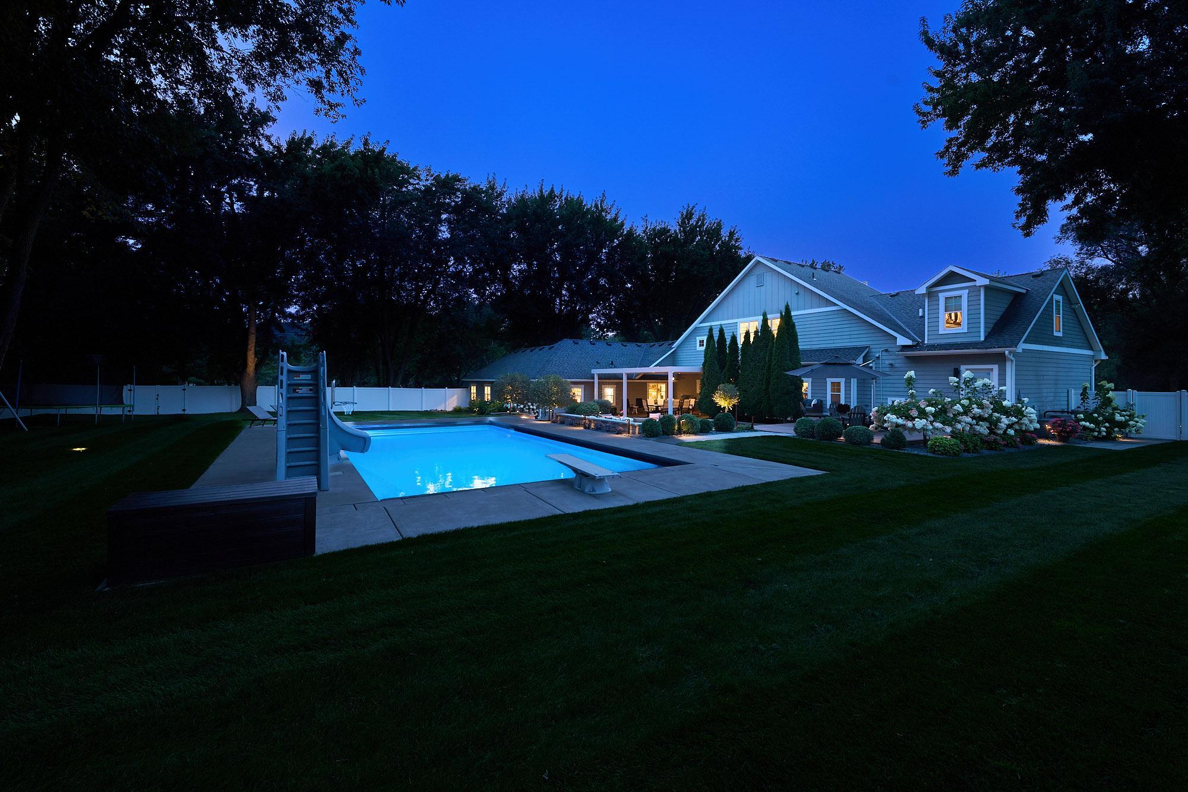
| POOL | Below Ground, Heated, Outdoor |
| ROOF | Age Over 8 Years, Asphalt, Pitched |
| Lot Features | Tree Coverage - Medium |
| Parking | Attached Garage, Concrete, Floor Drain, Garage Door Opener, Heated Garage, Tandem Garage |
| Heat Type | Forced Air, Humidifier |
| Air Conditioning | Central Air |
| Sewer | City Sewer/Connected |
| Disability Features | None |
| Status | Sold |
|---|---|
| Date Sold | July 2, 2026 |
| LIVING SPACE | 4,201 Sq.Ft. |
| TOTAL AREA | 5,662 Sq.Ft. |
| LOT SIZE | 0.8 Acres |
| MLS® ID | 7067286 |
| Type | Residential |
| Year Built | 1949 |
| Neighborhood | Plymouth |
| School District | Wayzata |
| SALES PRICE | $1,270,000 |
|---|---|
| REAL ESTATE TAXES | $12,415/yr |

Title
Founding Executive Agent
Phone
Email address
I know each area of the Plymouth neighborhood. Here is the website for the City Of Plymouth and what they state. All information listed below can be found on the website.
Get assistance in determining current property value, crafting a competitive offer, writing and negotiating a contract, and much more. Contact me today.
Let's Connect